Beautifully maintаіnеd 1,942 Sq. Ft home wіth an аdditional 23x19 upstаirѕ finished storage area that
provides abundant flexible space! Exceptional curb appeal! The fully landscaped front yard welcomes you
with mature landscaping, a covered carport, and covered patios on both the side and rear of the home.
Front & formal living room featuring a cozy wood-burning fireplace and custom built-in cabinetry, along
with a spacious formal dining room. The updated kitchen offers Corian countertops, an upgraded sink and
faucet, Reverse Osmosis water filtration system, a pantry, a new oven, and a built-in microwave. Updated
full guest bathroom with tub/shower combination, tiled walls, and a vanity with Corian countertops. The
guest bedroom includes custom built-ins, while the oversized primary suite features a spacious retreat
area and a walk-in closet. Additional highlights include laminate wood flooring & ceramic tile, plantation
shutters & ceiling fans throughout. Major improvements include a new roof completed in October, 2023,
Andersen Renewal windows installed December 2017, and fresh paint on the exterior siding in 2024.
Newer AC unit installed in 2016. Washer, dryer, refrigerator & freezer in the patio included!
Active
Price cut: $10K (8/28)
$389,900
661 Burton St, Henderson, NV 89015
3beds
2,317sqft
Single Family Residence
Built in 1953
6,534 Square Feet Lot
$-- Zestimate®
$168/sqft
$-- HOA
What's special
- 1 day
- 155
- 15
Likely to sell faster than
Zillow last checked:
Listing updated:
Listed by:
Valentina G. Herzog B.1000648 (702)373-7565,
Realty Expertise
Source: LVR,MLS#: 2812917 Originating MLS: Greater Las Vegas Association of Realtors Inc
Originating MLS: Greater Las Vegas Association of Realtors IncFacts & features
Interior
Bedrooms & bathrooms
- Bedrooms: 3
- Bathrooms: 2
- Full bathrooms: 1
- 3/4 bathrooms: 1
Primary bedroom
- Description: Ceiling Fan,Sitting Room,Walk-In Closet(s)
- Dimensions: 30x13
Bedroom 2
- Description: Ceiling Fan,Closet,Downstairs
- Dimensions: 15x12
Bedroom 3
- Description: Built In Shelves,Ceiling Fan,Downstairs
- Dimensions: 13x13
Primary bathroom
- Description: Shower Only
Dining room
- Description: Formal Dining Room
- Dimensions: 12x11
Kitchen
- Description: Corian Countertops,Man Made Woodor Laminate Flooring,Pantry
Living room
- Description: Formal,Front
- Dimensions: 19x16
Heating
- Central, Gas
Cooling
- Central Air, Electric
Appliances
- Included: Dryer, Gas Cooktop, Disposal, Microwave, Refrigerator, Water Purifier, Washer
- Laundry: Gas Dryer Hookup, Laundry Closet
Features
- BathroomonMainLevel, Bedroom on Main Level, Ceiling Fan(s), Primary Downstairs, Window Treatments
- Flooring: Carpet, Ceramic Tile, Laminate
- Windows: Double Pane Windows, Plantation Shutters
- Number of fireplaces: 1
- Fireplace features: Living Room, Wood Burning
Interior area
- Total structure area: 2,317
- Total interior livable area: 2,317 sqft
Video & virtual tour
Property
Parking
- Total spaces: 1
- Parking features: Detached Carport, Open
- Carport spaces: 1
- Has uncovered spaces: Yes
Features
- Levels: One and One Half
- Stories: 1
- Exterior features: Private Yard, Sprinkler/Irrigation
- Fencing: Block,Back Yard
Lot
- Size: 6,534 Square Feet
- Features: Drip Irrigation/Bubblers, Sprinklers In Rear, Synthetic Grass, < 1/4 Acre
Details
- Parcel number: 17920110080
- Zoning description: Single Family
- Horse amenities: None
Construction
Type & style
- Home type: SingleFamily
- Architectural style: One and One Half Story,One Story
- Property subtype: Single Family Residence
Materials
- Drywall
- Roof: Composition,Shingle
Condition
- Resale
- Year built: 1953
Utilities & green energy
- Electric: Photovoltaics None
- Sewer: Public Sewer
- Water: Public
- Utilities for property: Underground Utilities
Green energy
- Energy efficient items: Windows
Community & HOA
Community
- Security: Controlled Access
- Subdivision: Henderson #2 Sub
HOA
- Has HOA: No
- Amenities included: None
Location
- Region: Henderson
Financial & listing details
- Price per square foot: $168/sqft
- Tax assessed value: $138,323
- Annual tax amount: $586
- Date on market: 8/28/2026
- Listing agreement: Exclusive Right To Sell
- Listing terms: Cash,Conventional,FHA,VA Loan
Estimated market value
Not available
Estimated sales range
Not available
Not available
Price history
| Date | Event | Price |
|---|---|---|
| 8/28/2026 | Price change | $389,900-2.5%$168/sqft |
Source:  LVR #2812917 Report a problem LVR #2812917 Report a problem | ||
| 8/13/2026 | Price change | $399,900-2.4%$173/sqft |
Source: LVR #2805245 Report a problem | ||
| 8/1/2026 | Listed for sale | $409,900$177/sqft |
Source: LVR #2805245 Report a problem | ||
Public tax history
| Year | Property taxes | Tax assessment |
|---|---|---|
| 2026 | $589 +13.1% | $48,413 -11.8% |
| 2025 | $520 +2.9% | $54,867 +1.5% |
| 2024 | $506 +2.5% | $54,065 +20.2% |
| 2023 | $493 +2.8% | $44,987 +10.2% |
| 2022 | $480 -5.4% | $40,808 +3.1% |
| 2021 | $508 +23.5% | $39,577 +16.4% |
| 2020 | $411 +2.9% | $33,995 +17.2% |
| 2019 | $400 +6% | $29,011 -8.5% |
| 2018 | $377 | $31,711 +2.8% |
| 2017 | $377 | $30,858 +38.3% |
| 2016 | $377 +0.3% | $22,317 +2.2% |
| 2015 | $376 +3.1% | $21,842 +7.5% |
| 2014 | $365 | $20,312 |
| 2013 | -- | $20,312 +43% |
| 2012 | -- | $14,205 -32.6% |
| 2011 | -- | $21,071 -18.9% |
| 2010 | -- | $25,976 -34.8% |
| 2009 | -- | $39,832 |
| 2008 | -- | $39,832 -20.9% |
| 2007 | -- | $50,359 +19.4% |
| 2006 | -- | $42,162 +24.3% |
| 2005 | -- | $33,915 +10.2% |
| 2004 | -- | $30,776 +9.3% |
| 2003 | -- | $28,165 -1.1% |
| 2002 | -- | $28,470 +2.4% |
| 2001 | -- | $27,790 |
Find assessor info on the county website
Monthly payment
Est. payment
Payment breakdown
Explore the cost of this home by adjusting the details. Changes won't be saved.Climate risks
Neighborhood: Townsite
Nearby schools
Schools provided by the listing agent
- Elementary: Taylor, Robert L.,Taylor, Robert L.
- Middle: Brown B. Mahlon
- High: Foothill
Source: LVR. This data may not be complete. We recommend contacting the local school district to confirm school assignments for this home.

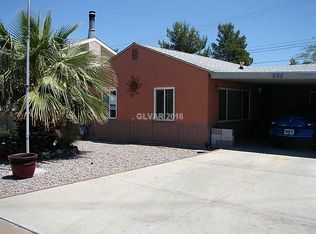
Similar homes
- $--3 bd1 ba1.5k sqft247 Tungsten St, Henderson, NV 89015Auction
 Auction.com 2
 - $390,0003 bd2 ba1.1k sqft405 Box Elder Way, Henderson, NV 89015For Sale
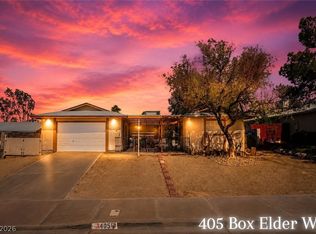 MLS ID #2753203, Julio C. Carrillo, United Realty Group. LVR
 - $349,9503 bd2 ba1.3k sqft256 Hillcrest Dr, Henderson, NV 89015For Sale
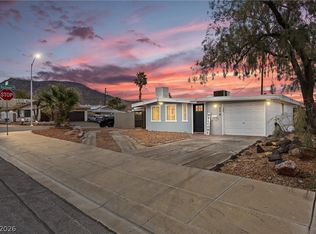 MLS ID #2798526, Wendy Marie Rushing, BHHS Nevada Properties. LVR
 - $375,0003 bd2 ba1.5k sqft717 Moonlight Mesa Dr, Henderson, NV 89011For Sale
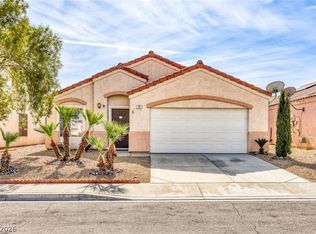 MLS ID #2742094, Richard J. Brenkus, Keller Williams MarketPlace. LVR
