
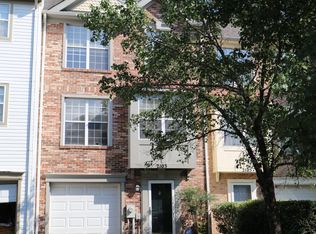
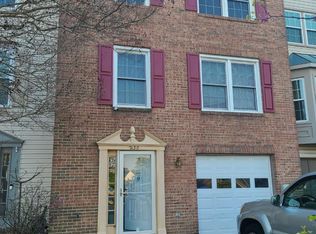
Built in 2008, this modern duplex offers a newer construction feel with updated systems and finishes throughout. The open, functional layout spans 1,250 square feet with 2 full bathrooms, offering comfortable living space for tenants. The home is located in a well-established Odenton neighborhood close to shopping, dining, and major commute routes including Route 175, MD-32, and the Odenton MARC station for easy access to Baltimore and DC.
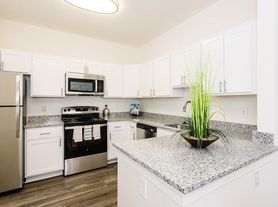

The renovated kitchen features white shaker cabinets, quartz countertops, a stylish glass-tile backsplash, and a full stainless steel appliance package, flowing seamlessly into an open dining area. Multiple generously sized bedrooms offer plush carpet, ceiling fans, and ample closet space, including double closets in several rooms. Neutral paint tones and large windows fill every room with natural light.
This home combines comfortable living space with quality updates throughout, making it an easy choice for renters.
Special move-in offer: sign and move in within 48 hours for $2,500 first month's rent (regularly $2,990). Rent returns to $2,990/month starting month two. Security deposit equal to one month's rent ($2,990) due at signing. Minimum 12-month lease. Pets welcome one-time pet fee of $300 $500 per pet, max 2 pets. No monthly pet rent. Tenant responsible for gas and electric, water; owner covers trash. No smoking. Applicant must meet 2.5x monthly rent in gross income and a 620+ credit score; guarantor accepted in lieu of credit minimum.
House for rent
Single family residence
Available now
Cats, dogs OK
Air conditioner, central air
In unit laundry
Forced air
What's special
Renovated kitchenNewer construction feelNeutral paint tonesCeiling fansPlush carpetLarge windowsNatural light
- 52 days |
- -- |
- -- |
Zillow last checked:
Listing updated:
Travel times
Facts & features
Interior
Bedrooms & bathrooms
- Bedrooms: 5
- Bathrooms: 2
- Full bathrooms: 2
Heating
- Forced Air
Cooling
- Air Conditioner, Central Air
Appliances
- Included: Dishwasher, Dryer, Microwave Oven, Oven, Refrigerator, Washer
- Laundry: In Unit
Features
- Flooring: Carpet, Hardwood
Interior area
- Total interior livable area: 1,750 sqft
Property
Parking
- Details: Contact manager
Details
- Parcel number: 0446502964520
Construction
Type & style
- Home type: SingleFamily
- Property subtype: Single Family Residence
Community & HOA
Location
- Region: Odenton
Financial & listing details
- Lease term: 1 Year
Price history
| Date | Event | Price |
|---|---|---|
| 8/19/2026 | Listed for rent | $2,990$2/sqft |
Source: Zillow Rentals Report a problem | ||
| 3/16/2023 | Listing removed | -- |
Source:  Bright MLS #MDAA458780 Report a problem Bright MLS #MDAA458780 Report a problem | ||
| 5/10/2021 | Sold | $358,000+2.3%$205/sqft |
Source: Public Record Report a problem | ||
| 2/17/2021 | Pending sale | $350,000$200/sqft |
Source: Bright MLS #MDAA458780 Report a problem | ||
| 2/10/2021 | Listed for sale | $350,000$200/sqft |
Source: Bright MLS #MDAA458780 Report a problem | ||