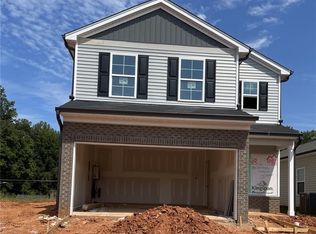
The Kershaw Plan features three bedrooms and two-and-one-half bathrooms. The first floor has a large great room open to the kitchen with granite countertops, an island, and a pantry. Great flex space could be a dining room, home office, or whatever your needs may be. Upstairs is a spacious loft, with two secondary bedrooms with walk-in closets. The primary bedroom is spacious with a huge walk-in closet and ensuite with double sink vanity and large linen closet.
This property is not currently displayed as for sale or rent on Zillow. This may be different from what's on other websites or public sources.