Skip main navigation
Off market
Street View
  • $999,500

    661 Capilano Dr, Brentwood, CA 94513

    5beds
    3,418sqft
    SingleFamily
    Built in 2002
    0.41 Acres Lot
    $999,500 Zestimate®
    $292/sqft
    $4,335 Estimated rent

    Home value

    $999,500

    $940,000 - $1.06M

    $4,335/mo

    Zestimate® history
    Loading
    Loading...

    Owner options

    List your home for rent

    $4,335/mo

    Rent Zestimate®

    Find your next renter with Zillow Rental Manager. Plus, with online applications, you can quickly screen prospective tenants – for free.

    Learn more

    $4,335/mo

    Rent Zestimate®

    Refinance and save

    $6,288/mo

    Est. payment

    Refinancing to a lower rate could help reduce your monthly payments and save thousands over the life of the loan.

    See today's rates

    $6,288/mo

    Est. payment

    Explore your selling options

    Work with a Zillow partner agent

    Leverage their expertise and Zillow's premium Showcase listings to get your home seen by more buyers.

    Get started

    List with your own agent

    Get your home in front of millions of buyers by listing it on Zillow.

    Learn how to do it

    Sell it yourself

    Take full control of how buyers see your home on Zillow by listing For Sale by Owner (FSBO).

    List your home

    What's special

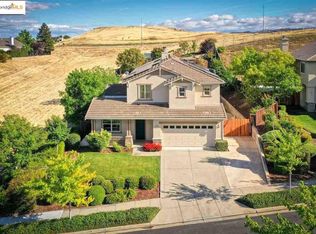
    Big and beautiful plus HUGE yard! Potential RV/boat parking on side. Open space directly behind homes means no direct rear neighbors. Kitchen island has gorgeous marble slab counter. Gleaming oak hardwood floors through most of downstairs. OWNED solar system means lower electric bills! 39 panels, 15kW. Just installed in 2015 for nearly $52,000 initial cost. Central vac system. High-end water treatment system. Wired whole-house network. Over-sized 3 car garage has space for workshop. Utility sink in garage. Recently finished storage shed in rear yard. Great floor plan has 5 true bedrooms plus a bonus room and tech center upstairs. Junior Master downstairs. Lot has large upslope on the left side. So about 11-12K sf is flat. It may be possible to add retaining wall to re-claim some of that slope.

    This property is not currently displayed as for sale or rent on Zillow. This may be different from what's on other websites or public sources.

    Facts & features

    Interior

    Bedrooms & bathrooms
    • Bedrooms: 5
    • Bathrooms: 4
    • Full bathrooms: 3
    • 1/2 bathrooms: 1
    Heating
    • Forced air, Gas
    Cooling
    • Central
    Appliances
    • Included: Dishwasher, Microwave, Range / Oven
    • Laundry: Laundry Room, Gas Dryer Hookup, Hookups only
    Features
    • Kitchen Island, Dining Area, Stone Counters, Tile Counters, Family Room, Den, Bonus/Plus Room
    • Flooring: Hardwood
    • Has fireplace: Yes
    • Fireplace features: Gas, Family Room
    Interior area
    • Total interior livable area: 3,418 sqft

    Property

    Parking
    • Parking features: Garage - Attached
    Features
    • Patio & porch: Patio
    • Exterior features: Stucco
    • Pool features: Possible Pool Site
    Lot
    • Size: 0.41 Acres
    • Features: Level, Premium Lot, Sprinklers Automatic, Sloped Up
    Details
    • Parcel number: 0196400279
    • Zoning: RES

    Construction

    Type & style
    • Home type: SingleFamily
    • Architectural style: Traditional, Contemporary
    Materials
    • Roof: Tile
    Condition
    • Existing
    • Year built: 2002
    Details
    • Builder name: Shea

    Utilities & green energy

    • Electric: 220 Volts in Laundry, Solar Electrical Owned
    • Sewer: Public Sewer
    • Water: Public

    Community & HOA

    Community
    • Security: Fire Sprinkler System
    Location
    • Region: Brentwood

    Financial & listing details

    • Price per square foot: $292/sqft
    • Tax assessed value: $754,611
    • Annual tax amount: $9,109

    Price history

    DateEventPrice
    8/9/2019Sold$690,000+1.5%$202/sqft
    Source: bridgeMLS/CCAR/Bay East AOR #40874111 Report a problem
    7/19/2019Pending sale$679,900$199/sqft
    Source: SHARP REALTY #40874111 Report a problem
    7/12/2019Listed for sale$679,900+57.7%$199/sqft
    Source: SHARP REALTY #40874111 Report a problem
    10/2/2002Sold$431,000$126/sqft
    Source: Public Record Report a problem

    Public tax history

    YearProperty taxesTax assessment
    2025$9,109 +1.7%$754,611 +2%
    2024$8,960 +1.6%$739,816 +2%
    2023$8,816 +1.6%$725,311 +2%
    2022$8,674 +2.6%$711,090 +2%
    2021$8,452 +0.5%$697,148 +1%
    2020$8,409 +218.4%$690,000 +322.5%
    2019$2,641 +4.6%$163,324 +2%
    2018$2,526 +4.9%$160,122 +5.4%
    2017$2,408 +12.1%$151,983 +5.5%
    2016$2,148 +3.5%$144,102 +1.5%
    2015$2,075 $141,938 +2%
    2014$2,075 $139,158 +0.5%
    2013-- $138,530 +2%
    2012-- $135,815 +2%
    2011-- $133,153 +0.8%
    2010-- $132,159 -0.2%
    2009-- $132,474 +2%
    2008-- $129,877 +2%
    2007-- $127,332 +2%
    2006-- $124,836 +2%
    2005-- $122,389 +2%
    2004-- $119,990 -72.9%
    2003-- $442,700
    Find assessor info on the county website

    Neighborhood: 94513

    Nearby schools

    GreatSchools rating
    Schools provided by the listing agent
    • District: Brentwood (925) 513-6300

    Source: The MLS. This data may not be complete. We recommend contacting the local school district to confirm school assignments for this home.

    Get a cash offer in 3 minutes
    Find out how much your home could sell for in as little as 3 minutes with a no-obligation cash offer.
    Estimated market value
    $999,500
    Get a cash offer in 3 minutes
    Find out how much your home could sell for in as little as 3 minutes with a no-obligation cash offer.
    Estimated market value
    $999,500