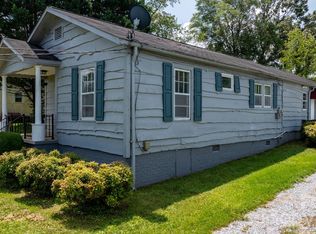
Recently remodeled and move-in ready, this charming 2-bedroom, 1-bath home boasts new plumbing, new wiring, new paint, new insulation, some new laminate flooring, and some original wood flooring. Redone kitchen features stylish black cabinetry with under-cabinet lighting, stainless steel appliances including fridge, range, microwave, and dishwasher. Outside, you'll appreciate a porch to sip coffee on while enjoying your backyard and a detached two-car garage. Home is beside town but on a small side street giving you the ability be near in-town attractions without having to live on a busy street. Conveniently situated between Lenoir and Hickory, this adorable home offers the perfect blend of charm, updates, and location.
Active
$239,900
661 Central St, Hudson, NC 28638
2beds
1,216sqft
Single Family Residence
Built in 1937
0.65 Acres Lot
$232,100 Zestimate®
$197/sqft
$-- HOA
What's special
- 17 days |
- 187 |
- 11 |
Zillow last checked:
Listing updated:
Listed by:
Chris Griffin chrisgriffin97@gmail.com,
Ben Griffin Realty-Builders
Source: Canopy MLS as distributed by MLS GRID,MLS#: 4406786
Facts & features
Interior
Bedrooms & bathrooms
- Bedrooms: 2
- Bathrooms: 1
- Full bathrooms: 1
- Main level bedrooms: 2
Bedroom s
- Features: Ceiling Fan(s)
- Level: Main
Heating
- Heat Pump
Cooling
- Heat Pump
Appliances
- Included: Dishwasher, Electric Range, Microwave, Refrigerator
- Laundry: In Hall, Main Level
Features
- Flooring: Laminate, Vinyl, Wood
- Has basement: No
Interior area
- Total structure area: 1,216
- Total interior livable area: 1,216 sqft
- Finished area above ground: 1,216
- Finished area below ground: 0
Property
Parking
- Total spaces: 2
- Parking features: Driveway, Detached Garage
- Garage spaces: 2
- Has uncovered spaces: Yes
- Details: Detached 2 car garage. Gravel driveway.
Features
- Levels: One
- Stories: 1
- Patio & porch: Porch
Lot
- Size: 0.65 Acres
Details
- Parcel number: 0329111
- Zoning: R-15
- Special conditions: Standard
Construction
Type & style
- Home type: SingleFamily
- Architectural style: Bungalow
- Property subtype: Single Family Residence
Materials
- Vinyl
- Foundation: Other - See Remarks
Condition
- New construction: No
- Year built: 1937
Utilities & green energy
- Sewer: Public Sewer
- Water: City
Community & HOA
Community
- Subdivision: Other
Location
- Region: Hudson
Financial & listing details
- Price per square foot: $197/sqft
- Tax assessed value: $153,200
- Annual tax amount: $1,010
- Date on market: 8/5/2026
- Cumulative days on market: 16 days
- Exclusions: None
- Road surface type: Gravel, Paved
Estimated market value
$232,100
$220,000 - $244,000
$1,393/mo
Price history
| Date | Event | Price |
|---|---|---|
| 8/7/2026 | Listed for sale | $239,900$197/sqft |
Source:  Canopy MLS as distributed by MLS GRID #4406786 Report a problem Canopy MLS as distributed by MLS GRID #4406786 Report a problem | ||
Public tax history
| Year | Property taxes | Tax assessment |
|---|---|---|
| 2025 | $1,010 +32.1% | $153,200 +60.1% |
| 2024 | $764 +91.8% | $95,700 +96.1% |
| 2023 | $398 | $48,800 |
| 2022 | $398 | $48,800 |
| 2021 | $398 -22.6% | $48,800 -24.9% |
| 2020 | $515 -1.9% | $65,000 |
| 2019 | $525 +3.9% | $65,000 |
| 2018 | $505 | $65,000 |
| 2017 | $505 +0.2% | $65,000 |
| 2016 | $504 | $65,000 |
| 2015 | $504 +5.1% | $65,000 |
| 2014 | $480 | $65,000 |
| 2013 | -- | $65,000 -8.3% |
| 2012 | -- | $70,900 |
| 2011 | -- | $70,900 |
| 2010 | -- | $70,900 |
| 2009 | -- | $70,900 |
| 2008 | -- | $70,900 |
| 2007 | -- | $70,900 |
| 2006 | -- | $70,900 |
| 2005 | -- | $70,900 +26.8% |
| 2004 | -- | $55,900 |
| 2003 | -- | $55,900 |
| 2002 | -- | $55,900 |
| 2001 | -- | $55,900 +8.5% |
| 2000 | -- | $51,500 |
Find assessor info on the county website
Monthly payment
Est. payment
Payment breakdown
Explore the cost of this home by adjusting the details. Changes won't be saved.Climate risks
Neighborhood: 28638
Nearby schools
GreatSchools rating
- 8/10Hudson ElementaryGrades: PK-5Distance: 0.8 mi
- 3/10Hudson MiddleGrades: 6-8Distance: 0.8 mi
- 5/10South Caldwell HighGrades: PK,9-12Distance: 2.7 mi
Schools provided by the listing agent
- Elementary: Hudson
- Middle: Hudson
- High: South Caldwell
Source: Canopy MLS as distributed by MLS GRID. This data may not be complete. We recommend contacting the local school district to confirm school assignments for this home.
- $168,8003 bd1 ba1.5k sqft669 Central St, Hudson, NC 28638Off Market
- $342,1003 bd3 ba2.4k sqft653 Central St, Hudson, NC 28638Off Market
- $271,7003 bd2 ba1.3k sqft140 Autumn Ln, Hudson, NC 28638Off Market
- $279,3003 bd2 ba1.4k sqft656 Central St, Hudson, NC 28638Off Market

- $243,1003 bd1 ba1.1k sqft159 Cloverdale St, Hudson, NC 28638Off Market
- $128,1003 bd1 ba1k sqft673 Central St, Hudson, NC 28638Off Market
- $214,9002 bd1 ba1.2k sqft632 Main St, Hudson, NC 28638Off Market
- $189,0003 bd2 ba1.6k sqft652 Central St, Hudson, NC 28638Sold
A local agent can set up tours, give advice and negotiate with sellers.
A local lender can help you make sure your offer is ready when you are.
Similar homes
- $264,9003 bd2 ba1.1k sqft151 Cedar Valley Rd, Hudson, NC 28638For Sale
 MLS ID #4353836, Debra Trivette, RE/MAX A-Team. Canopy MLS as distributed by MLS GRID
 - $269,9003 bd2 ba1.4k sqft362 Mount Herman Rd, Hudson, NC 28638For Sale
 MLS ID #4410654, Julian Baker, Baker Realty. Canopy MLS as distributed by MLS GRID
 - $269,9003 bd2 ba1.2k sqft2417 Mount Herman Hts, Hudson, NC 28638For Sale
 MLS ID #4408989, Julian Baker, Baker Realty. Canopy MLS as distributed by MLS GRID
 - $169,9002 bd1 ba958 sqft191 Power St, Hudson, NC 28638For Sale
 MLS ID #4414389, Donna Laws, Foothills Realty, LLC. Canopy MLS as distributed by MLS GRID
 - $309,0003 bd3 ba1.2k sqft1711 Greenbrooke Rd, Hudson, NC 28638For SaleMLS ID #4407114, Julie Correll, Premier Rental Property. Canopy MLS as distributed by MLS GRID
- $250,0003 bd2 ba1.5k sqft502 Connelly Springs Rd SW, Lenoir, NC 28645For SaleMLS ID #4397150, Geoffrey Pu, Paragon Real Estate Group. Canopy MLS as distributed by MLS GRID
- $272,5003 bd1 ba1k sqft1082 Maple St, Granite Falls, NC 28630For SaleMLS ID #4407308, Chase Barlow Gray, Chase Gray Realty LLC. Canopy MLS as distributed by MLS GRID
- $159,9002 bd1 ba888 sqft3769 Cameron Pl, Hudson, NC 28638For SaleMLS ID #4401629, Chase Barlow Gray, Chase Gray Realty LLC. Canopy MLS as distributed by MLS GRID
- $275,0004 bd2 ba1.5k sqft1928 Marigold Ln, Hudson, NC 28638For SaleMLS ID #4397368, Angela Walker, Premier South. Canopy MLS as distributed by MLS GRID
- $225,0003 bd2 ba1.1k sqft915 Kenham Pl, Lenoir, NC 28645For SaleMLS ID #4409318, Regina Toner, Opendoor Brokerage LLC. Canopy MLS as distributed by MLS GRID
- $225,0003 bd2 ba1k sqft5149 Bloomfield Est, Granite Falls, NC 28630For SaleMLS ID #4406868, Monica Setzer, True North Realty. Canopy MLS as distributed by MLS GRID
- $226,0003 bd1 ba1.4k sqft2939 Link Dr, Granite Falls, NC 28630For SaleMLS ID #4389419, Dolly Frye, Realty Executives of Hickory. Canopy MLS as distributed by MLS GRID
- $264,9003 bd2 ba1.2k sqft1240 Piedmont Dr NW, Lenoir, NC 28645For SaleMLS ID #4413839, Kaitlin Crawford, Berkshire Hathaway HomeServices Blue Ridge REALTORS®. Canopy MLS as distributed by MLS GRID
- $240,0003 bd2 ba980 sqft3974 Zero Mull Rd, Morganton, NC 28655For SaleMLS ID #4401190, Angela Thor, EXP Realty LLC. Canopy MLS as distributed by MLS GRID
- $250,0003 bd2 ba1.4k sqft2841 Emory Rd, Morganton, NC 28655For SaleMLS ID #4412161, Ronnie Thompson, Thompson Realty. Canopy MLS as distributed by MLS GRID
- $228,9003 bd1 ba1k sqft3691 Vantage Heights Cir, Lenoir, NC 28645For SaleMLS ID #4401911, Lauren Williams, Foothills Realty, LLC. Canopy MLS as distributed by MLS GRID
- $214,5002 bd2 ba1.5k sqft145 Hibriten Mountain Rd, Lenoir, NC 28645For SaleMLS ID #4397553, Judith Melton, NC Homes Direct. Canopy MLS as distributed by MLS GRID
- $210,0002 bd1 ba1.1k sqft3839 1st Ave NW, Hickory, NC 28601For SaleMLS ID #4413876, Kristine Hutton, Coldwell Banker Boyd & Hassell. Canopy MLS as distributed by MLS GRID
- $237,0003 bd2 ba1.3k sqftNone, Lenoir, NC 28645For SaleMLS ID #4330329, Gina Jenkins, Realty Executives of Hickory. Canopy MLS as distributed by MLS GRID
- $289,9003 bd2 ba1.4k sqft409 Cottrell Hill Rd, Lenoir, NC 28645For SaleMLS ID #4414277, Tina Wilson, Walker Real Estate Services LLC. Canopy MLS as distributed by MLS GRID
