Skip main navigation
Sold for $365,000
  • $365,000

    661 Channing St, Ferndale, MI 48220

    3beds
    1,550sqft
    Single Family Residence
    Built in 2003
    3,920.4 Square Feet Lot
    $374,200 Zestimate®
    $235/sqft
    $2,251 Estimated rent

    Home value

    $374,200

    $352,000 - $400,000

    $2,251/mo

    Zestimate® history
    Loading
    Loading...

    Owner options

    List your home for rent

    $2,251/mo

    Rent Zestimate®

    Find your next renter with Zillow Rental Manager. Plus, with online applications, you can quickly screen prospective tenants – for free.

    Learn more

    $2,251/mo

    Rent Zestimate®

    Refinance and save

    $2,335/mo

    Est. payment

    Refinancing to a lower rate could help reduce your monthly payments and save thousands over the life of the loan.

    See today's rates

    $2,335/mo

    Est. payment

    Explore your selling options

    Work with a Zillow partner agent

    Leverage their expertise and Zillow's premium Showcase listings to get your home seen by more buyers.

    Get started

    List with your own agent

    Get your home in front of millions of buyers by listing it on Zillow.

    Learn how to do it

    Sell it yourself

    Take full control of how buyers see your home on Zillow by listing For Sale by Owner (FSBO).

    List your home

    What's special

    Gas fireplaceImmaculate backyardAiry spacesModern fencingTons of storage spaceCathedral ceilingSpacious walk in closet
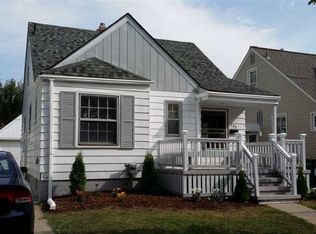
    Exceptional 2003 built, and recently renovated, two story home within walking distance to fabulous downtown Ferndale. This is the pride of ownership home you want to buy—every detail has been considered and carefully executed. Tons of sunlight comes through the front bay window to the airy spaces where hardwoods gleam throughout. Enter the spacious foyer and into the living room with exposed brick walls, hardwood floors, and a gas fireplace. The kitchen and dining room are one great space with a doorwall that walks out to the stamped concrete patio and immaculate backyard. There is also a charming powder room and large closet that doubles as front hall closet or storage. Upstairs there are three bedrooms all with hardwood floors and a full bath recently renovated. The Primary bedroom is huge with a bay window and cathedral ceiling as well as a spacious walk in closet, and is currently being used as a home office. The basement walls and floor have been painted and there Is tons of storage space as well as a large washer and dryer with a stainless steel wash tub. The backyard is an entertainers dream with a beautiful and large storage shed, stamped concrete patio and modern fencing. This beautiful house is a must see!

    Zillow last checked:

    Listing updated:

    Listed by:

    Laurie Koblin Glass 248-658-8030,

    Max Broock, REALTORS®-Birmingham,

    Dana Cooper 248-658-8030,

    Max Broock, REALTORS®-Birmingham

    Bought with:

    Elizabeth A Kowal, 6501276062

    Max Broock, REALTORS®-Clarkston

    Source: Realcomp II,MLS#: 20251011456MLS Logo

    Facts & features

    Interior

    Bedrooms & bathrooms
    • Bedrooms: 3
    • Bathrooms: 2
    • Full bathrooms: 1
    • 1/2 bathrooms: 1
    Bedroom
    • Level: Second
    • Area: 90
    • Dimensions: 9 X 10
    Bedroom
    • Level: Second
    • Area: 286
    • Dimensions: 13 X 22
    Bedroom
    • Level: Second
    • Area: 144
    • Dimensions: 12 X 12
    Other
    • Level: Second
    • Area: 56
    • Dimensions: 7 X 8
    Other
    • Level: Entry
    • Area: 30
    • Dimensions: 5 X 6
    Dining room
    • Level: Entry
    • Area: 144
    • Dimensions: 12 X 12
    Kitchen
    • Level: Entry
    • Area: 120
    • Dimensions: 10 X 12
    Living room
    • Level: Entry
    • Area: 460
    • Dimensions: 20 X 23
    Heating
    • Forced Air, Natural Gas
    Cooling
    • Ceiling Fans, Central Air
    Appliances
    • Included: Built In Refrigerator, Dishwasher, Disposal, Dryer, Induction Cooktop, Microwave, Plumbed For Ice Maker, Stainless Steel Appliances, Washer
    Features
    • Entrance Foyer, Programmable Thermostat
    • Basement: Daylight,Full,Unfinished
    • Has fireplace: Yes
    • Fireplace features: Living Room
    Interior area
    • Total interior livable area: 1,550 sqft
    • Finished area above ground: 1,550

    Property

    Parking
    • Parking features: No Garage
    Features
    • Levels: Two
    • Stories: 2
    • Entry location: GroundLevelwSteps
    • Patio & porch: Covered, Porch
    • Pool features: None
    • Fencing: Back Yard
    Lot
    • Size: 3,920 sqft
    • Dimensions: 35 x 110.25
    Details
    • Parcel number: 2535303051
    • Special conditions: Short Sale No,Standard

    Construction

    Type & style
    • Home type: SingleFamily
    • Architectural style: Colonial
    • Property subtype: Single Family Residence
    Materials
    • Vinyl Siding
    • Foundation: Basement, Poured
    • Roof: Asphalt
    Condition
    • New construction: No
    • Year built: 2003
    • Major remodel year: 2021

    Utilities & green energy

    • Sewer: Public Sewer
    • Water: Public

    Community & neighborhood

    Location
    • Region: Ferndale
    • Subdivision: C W HARRAHS FERNDALE

    Other

    Other facts
    • Listing agreement: Exclusive Right To Sell
    • Listing terms: Cash,Conventional

    Price history

    DateEventPrice
    7/31/2025Sold$365,000+2.8%$235/sqft
    Source: Realcomp II #20251011456 Report a problem
    7/2/2025Pending sale$355,000$229/sqft
    Source: Realcomp II #20251011456 Report a problem
    6/26/2025Listed for sale$355,000+161%$229/sqft
    Source: Realcomp II #20251011456 Report a problem
    4/18/2014Sold$136,000-20.5%$88/sqft
    Source: Public Record Report a problem
    5/8/2003Sold$171,000+14%$110/sqft
    Source: MiRealSource #557623 Report a problem
    8/5/2002Sold$150,000$97/sqft
    Source: Public Record Report a problem

    Public tax history

    YearProperty taxesTax assessment
    2024$5,698 +2.9%$192,910 +2.9%
    2023$5,539 -0.6%$187,400 +12%
    2022$5,573 +3.5%$167,250 +7.5%
    2021$5,385 $155,650 +4.4%
    2020-- $149,160 +3.2%
    2019$5,293 +0.9%$144,570 +23.6%
    2018$5,245 -11.5%$116,930 +0.2%
    2017$5,927 $116,660 +3.8%
    2016$5,927 $112,350 +9.2%
    2015-- $102,930 +17.9%
    2014-- $87,330 +53.5%
    2011-- $56,900 -10.1%
    2010$3,174 -16.8%$63,290 -17.4%
    2009$3,813 -2%$76,610 -56.9%
    2005$3,889 $177,580 +106.3%
    2003-- $86,080 +1697.1%
    2002-- $4,790

    Find assessor info on the county website

    Neighborhood: 48220

    Nearby schools

    GreatSchools rating
    Get a cash offer in 3 minutes
    Find out how much your home could sell for in as little as 3 minutes with a no-obligation cash offer.
    Estimated market value
    $374,200
    Get a cash offer in 3 minutes
    Find out how much your home could sell for in as little as 3 minutes with a no-obligation cash offer.
    Estimated market value
    $374,200