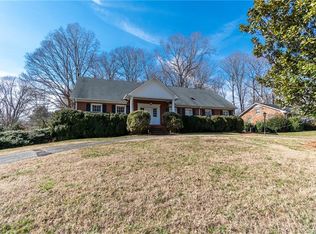
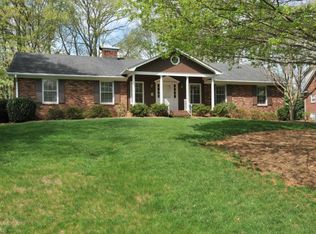
One of the most striking exteriors in Sherwood Forest; custom built; excellent floor plan with large formal dining room and comfortable breakfast room; house designed to add 4th bedroom on 2nd flr; professionally landscaped; master bedroom on main floor; cozy den opens to large slate sunroom and patio; corian counters, tile backsplash in kitchen; lower level playroom with kitchen could be in-law suite; 20 x 16 workshop (with fireplace) could be additional playroom space; large detached storage building.
This property is not currently displayed as for sale or rent on Zillow. This may be different from what's on other websites or public sources.