Just minutes to historic downtown Nevada City, just off Broad Street! Nestled in a peaceful neighborhood, this stunning Victorian-inspired residence with exquisite modern finishes was thoughtfully designed and built in 2005.The elegant master suite features a cozy fireplace, spa-style ensuite with jetted tub, and large walk-in closet. Chefs kitchen-family combo boasts stunning granite countertops and smart design for effortless cooking and entertaining. Rooms include a formal dining area, kitchen/family combo, cozy living room with a fireplace, den, indoor laundry room, four bedrooms, two full bathrooms and powder room. Relax and enjoy the hot Rock Sauna just off the attached Two-car garage, Property includes an oversized detached garage with workshop, also possible ADU. The property is fully landscaped with auto sprinklers front & back with a wrap around porch, large boulder water feature in front yard, and serene backyard with a koi pond and waterfall. In the charming historic district you will find so much to enjoy, fine dining, theaters, concerts, FUN parades, art galleries and lots of shopping! Enjoy close proximity to the Yuba River, scenic trails, and just about an hour's drive to Lake Tahoe, a timeless blend of elegance, craftsmanship, and convenience. Love where you liv
Closed
Street View
$799,000
661 Chief Kelly Dr, Nevada City, CA 95959
4beds
2,166sqft
Single Family Residence
Built in 2005
0.36 Acres Lot
$842,500 Zestimate®
$369/sqft
$3,300 Estimated rent
Home value
$842,500
$784,000 - $901,000
$3,300/mo
Zestimate® history
Owner options
List your home for rent
$3,300/mo
Rent Zestimate®
Find your next renter with Zillow Rental Manager. Plus, with online applications, you can quickly screen prospective tenants – for free.
$3,300/mo
Rent Zestimate®
Refinance and save
$5,021/mo
Est. payment
Refinancing to a lower rate could help reduce your monthly payments and save thousands over the life of the loan.
$5,021/mo
Est. payment
Explore your selling options
Work with a Zillow partner agent
Leverage their expertise and Zillow's premium Showcase listings to get your home seen by more buyers.
Get startedList with your own agent
Get your home in front of millions of buyers by listing it on Zillow.
Learn how to do itSell it yourself
Take full control of how buyers see your home on Zillow by listing For Sale by Owner (FSBO).
List your homeWhat's special
Cozy fireplaceWrap around porchChefs kitchen-family comboPeaceful neighborhoodStunning victorian-inspired residenceExquisite modern finishesElegant master suite
Zillow last checked:
Listing updated:
Listed by:
Teresa Prock DRE #01754059 530-913-2019,
Keller Williams Realty Gold Country
Bought with:
Non-MLS Office
Source: MetroList Services of CA,MLS#: 225141487Originating MLS: MetroList Services, Inc.
Facts & features
Interior
Bedrooms & bathrooms
- Bedrooms: 4
- Bathrooms: 3
- Full bathrooms: 2
- Partial bathrooms: 1
Rooms
- Room types: Master Bathroom, Office, Dining Room, Family Room, Kitchen, Laundry, Workshop, Living Room
Primary bedroom
- Features: Closet, Walk-In Closet
Primary bathroom
- Features: Shower Stall(s), Double Vanity, Soaking Tub, Granite Counters, Jetted Tub, Low-Flow Shower(s), Low-Flow Toilet(s), Window
Dining room
- Features: Formal Room, Formal Area
Kitchen
- Features: Pantry Closet, Granite Counters, Kitchen/Family Combo
Heating
- Central, Fireplace(s), Gas, Wood Stove, MultiUnits, Natural Gas
Cooling
- Ceiling Fan(s), Central Air, Whole House Fan, Zoned, Attic Fan
Appliances
- Included: Free-Standing Refrigerator, Gas Cooktop, Built-In Gas Oven, Gas Water Heater, Range Hood, Trash Compactor, Ice Maker, Dishwasher, Disposal, Microwave, Plumbed For Ice Maker
- Laundry: Laundry Room, Cabinets, Space For Frzr/Refr, Gas Dryer Hookup, Ground Floor, Hookups Only, Inside Room
Features
- Central Vac Plumbed, Central Vacuum
- Flooring: Tile, Wood
- Number of fireplaces: 2
- Fireplace features: Living Room, Master Bedroom, Gas Log, Gas
Interior area
- Total interior livable area: 2,166 sqft
Property
Parking
- Total spaces: 4
- Parking features: 24'+ Deep Garage, Garage Faces Rear, Garage Faces Side, Guest, Interior Access, Driveway
- Garage spaces: 4
- Has uncovered spaces: Yes
Features
- Stories: 2
- Exterior features: Uncovered Courtyard
- Has spa: Yes
- Spa features: Bath
- Fencing: Back Yard,Partial,Chain Link,Masonry
- Waterfront features: Pond
Lot
- Size: 0.36 Acres
- Features: Manual Sprinkler F&R, Auto Sprinkler F&R, Landscape Back, Landscape Front, See Remarks, Low Maintenance
Details
- Additional structures: Second Garage, Workshop
- Parcel number: 005080048000
- Zoning description: R2 SP Nevcity
- Special conditions: Standard
Construction
Type & style
- Home type: SingleFamily
- Architectural style: Contemporary,Traditional,Victorian
- Property subtype: Single Family Residence
Materials
- Ceiling Insulation, Cement Siding, Floor Insulation
- Foundation: Concrete, Raised
- Roof: Composition
Condition
- Year built: 2005
Utilities & green energy
- Sewer: Public Sewer
- Water: Meter on Site, Water District, Public
- Utilities for property: Public, Sewer Connected, Electric, Internet Available, Underground Utilities, Natural Gas Available, Natural Gas Connected
Community & HOA
Location
- Region: Nevada City
Financial & listing details
- Price per square foot: $369/sqft
- Tax assessed value: $783,360
- Annual tax amount: $8,273
- Price range: $799K - $799K
- Date on market: 11/10/2025
- Road surface type: Asphalt, Paved
Price history
| Date | Event | Price |
|---|---|---|
| 12/16/2025 | Sold | $799,000$369/sqft |
Source: MetroList Services of CA #225141487 Report a problem | ||
| 11/14/2025 | Pending sale | $799,000$369/sqft |
Source: MetroList Services of CA #225141487 Report a problem | ||
| 11/10/2025 | Listed for sale | $799,000-3.6%$369/sqft |
Source: MetroList Services of CA #225141487 Report a problem | ||
| 11/1/2025 | Listing removed | $829,000$383/sqft |
Source: MetroList Services of CA #225029037 Report a problem | ||
| 6/4/2025 | Contingent | $829,000$383/sqft |
Source: MetroList Services of CA #225029037 Report a problem | ||
| 3/24/2025 | Price change | $829,000-2.4%$383/sqft |
Source: MetroList Services of CA #225029037 Report a problem | ||
| 3/12/2025 | Listed for sale | $849,000$392/sqft |
Source: MetroList Services of CA #225029037 Report a problem | ||
| 8/9/2024 | Listing removed | -- |
Source: MetroList Services of CA #224024646 Report a problem | ||
| 6/4/2024 | Price change | $849,000-5.6%$392/sqft |
Source: MetroList Services of CA #224024646 Report a problem | ||
| 4/3/2024 | Price change | $899,000-4.3%$415/sqft |
Source: MetroList Services of CA #224024646 Report a problem | ||
| 3/17/2024 | Listed for sale | $939,000+421.7%$434/sqft |
Source: MetroList Services of CA #224024646 Report a problem | ||
| 3/5/2002 | Sold | $180,000+89.5%$83/sqft |
Source: Public Record Report a problem | ||
| 12/12/2001 | Sold | $95,000$44/sqft |
Source: Public Record Report a problem | ||
Public tax history
| Year | Property taxes | Tax assessment |
|---|---|---|
| 2025 | $8,273 +2.2% | $783,360 +2% |
| 2024 | $8,097 -0.1% | $768,000 -15.8% |
| 2023 | $8,106 -13.2% | $911,924 +2% |
| 2022 | $9,342 +4.9% | $894,044 +4.3% |
| 2021 | $8,909 +14% | $857,100 +15% |
| 2020 | $7,814 +2.1% | $745,300 +2% |
| 2019 | $7,657 +2% | $730,700 +2% |
| 2018 | $7,509 +15.5% | $716,400 +15.5% |
| 2017 | $6,501 +11.9% | $620,000 +9.9% |
| 2016 | $5,809 +4.9% | $564,000 +5% |
| 2015 | $5,536 +2.6% | $537,000 +3.1% |
| 2014 | $5,395 | $521,000 +16.8% |
| 2013 | -- | $446,000 |
| 2012 | -- | $446,000 -7.1% |
| 2011 | -- | $480,000 |
| 2010 | -- | $480,000 -34.9% |
| 2009 | -- | $736,766 +2% |
| 2008 | -- | $722,321 +2% |
| 2007 | -- | $708,159 +2% |
| 2006 | -- | $694,274 +17.5% |
| 2005 | -- | $590,661 +52.7% |
| 2004 | -- | $386,923 +110.9% |
| 2003 | -- | $183,498 +93.2% |
| 2002 | $198 | $95,000 |
Find assessor info on the county website
Neighborhood: 95959
Nearby homes
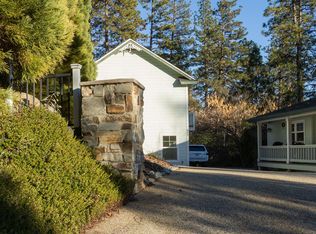
- $--1 bd1 ba800 sqft620 & 622 Chief Kelly Dr #622, Nevada City, CA 95959Off Market
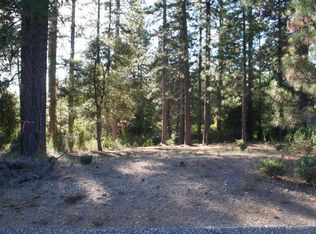
- $279,0000.46 Acres651 Chief Kelly Dr, Nevada City, CA 95959Lot/Land
- $--0.55 Acres671 Chief Kelly Dr, Nevada City, CA 95959Off Market
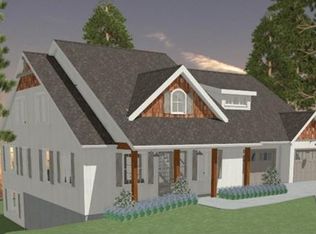
- $158,0000.34 Acres641 Chief Kelly Dr, Nevada City, CA 95959Sold
- $499,3002 bd1 ba1.2k sqft590 Moon Ridge Rd, Nevada City, CA 95959Off Market
- $172,584-- bd-- ba-- sqft650 Chief Kelly Dr, Nevada City, CA 95959Off Market
- $145,0000.37 Acres660 Chief Kelly Dr, Nevada City, CA 95959Sold
- $840,1003 bd2 ba2k sqft640 Chief Kelly Dr, Nevada City, CA 95959Off Market
Nearby schools
GreatSchools rating
- 7/10Seven Hills Intermediate SchoolGrades: 4-8Distance: 0.7 mi
- 7/10Nevada Union High SchoolGrades: 9-12Distance: 2.2 mi
- 6/10Deer Creek Elementary SchoolGrades: K-3Distance: 0.9 mi


Get pre-qualified for a loan
At Zillow Home Loans, we can pre-qualify you in as little as 5 minutes with no impact to your credit score.An equal housing lender. NMLS #10287.
- California
- Nevada County
- Nevada City
- 95959
- 661 Chief Kelly Dr
Nearby cities
Nearby zip codes
Other Nevada City Topics
