Welcome to this move-in-ready 4 bedroom end-unit townhome in the heart of sought-after Timberlea, offering natural light, extra parking, and a fantastic family-friendly location with bonus community pool. Situated in a mature, established neighbourhood surrounded by parks, trails, schools, and everyday amenities, this home also provides quick access to Highway 401, Highway 407, and the GO Station, making commuting a breeze. The bright eat-in kitchen features upgraded countertops, white cabinetry, a stylish tile backsplash, stainless steel appliances, and a charming white apron-front sink. The main level offers an open-concept living area with hardwood flooring and crown moulding, while the distinct dining area provides direct access to the private backyard and patio-perfect for entertaining or relaxing outdoors. Upstairs, you'll find four generously sized bedrooms, including a spacious primary bedroom with a walk-in closet. An updated 4-piece bathroom serves the upper level, while a convenient 2-piece powder room is located on the main floor. The unfinished basement offers endless potential to customize the space to suit your lifestyle and includes a dedicated laundry area. Additional highlights include an extra-long driveway, parking for three vehicles plus one in the garage, and access to excellent complex amenities including a playground, tennis court, recreation room, and more.A wonderful opportunity to own a spacious family home in one of Milton's most established and convenient communities.
For sale
C$650,000
661 Childs Dr #58, Milton, ON L9T 3V7
4beds
2baths
Townhouse
Built in ----
-- sqft lot
$-- Zestimate®
C$--/sqft
C$580/mo HOA
What's special
Natural lightExtra parkingBonus community poolBright eat-in kitchenUpgraded countertopsWhite cabinetryStylish tile backsplash
- 14 days |
- 157 |
- 9 |
Zillow last checked:
Listing updated:
Listed by:
ROYAL LEPAGE MEADOWTOWNE REALTY
Source: TRREB,MLS®#: W13527528 Originating MLS®#: Toronto Regional Real Estate Board
Originating MLS®#: Toronto Regional Real Estate BoardFacts & features
Interior
Bedrooms & bathrooms
- Bedrooms: 4
- Bathrooms: 2
Primary bedroom
- Level: Second
- Dimensions: 3.02 x 4.27
Bedroom 2
- Level: Second
- Dimensions: 2.74 x 4.27
Bedroom 3
- Level: Second
- Dimensions: 2.74 x 3.05
Bedroom 4
- Level: Second
- Dimensions: 3.05 x 3.15
Breakfast
- Level: Main
- Dimensions: 2.97 x 2.01
Dining room
- Level: Main
- Dimensions: 2.59 x 3.23
Foyer
- Level: Main
- Dimensions: 1.96 x 3.96
Kitchen
- Level: Main
- Dimensions: 2.69 x 2.64
Living room
- Level: Main
- Dimensions: 3.07 x 5.28
Heating
- Forced Air, Gas
Cooling
- Central Air
Appliances
- Included: Water Heater, Water Softener
- Laundry: In-Suite Laundry
Features
- Basement: Full,Unfinished
- Has fireplace: No
Interior area
- Living area range: 1200-1399 null
Video & virtual tour
Property
Parking
- Total spaces: 4
- Parking features: Private
- Has garage: Yes
Features
- Stories: 2
- Patio & porch: Porch
Lot
- Features: Arts Centre, Hospital, Library, Park, Public Transit, Rec./Commun.Centre
Details
- Parcel number: 079430058
Construction
Type & style
- Home type: Townhouse
- Property subtype: Townhouse
Materials
- Brick
- Foundation: Concrete
- Roof: Asphalt Shingle
Community & HOA
HOA
- Amenities included: BBQs Allowed, Outdoor Pool, Party Room/Meeting Room, Playground, Visitor Parking
- Services included: Common Elements Included, Water Included, Parking Included
- HOA fee: C$580 monthly
- HOA name: HCC
Location
- Region: Milton
Financial & listing details
- Tax assessed value: C$334,000
- Annual tax amount: C$2,759
- Date on market: 7/6/2026
ROYAL LEPAGE MEADOWTOWNE REALTY
ROYAL LEPAGE MEADOWTOWNE REALTY
By pressing Contact Agent, you agree that the real estate professional identified above may call/text you about your search, which may involve use of automated means and pre-recorded/artificial voices. You don't need to consent as a condition of buying any property, goods, or services. Message/data rates may apply. You also agree to our Terms of Use. Zillow does not endorse any real estate professionals. We may share information about your recent and future site activity with your agent to help them understand what you're looking for in a home.
Price history
Price history is unavailable.
Public tax history
Tax history is unavailable.
Climate risks
Neighborhood: Timberlea
Nearby schools
GreatSchools rating
No schools nearby
We couldn't find any schools near this home.
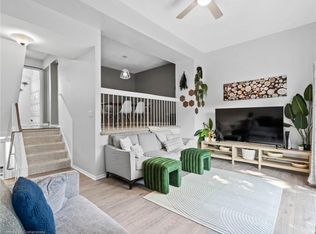
- C$710,0003 bd3 ba1.3k sqft661 Childs Dr #49, Milton, ON L9T3V7Sold
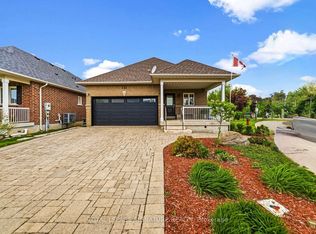
- C$1,159,9002 bd4 ba-- sqft735 Poplar Rd, Milton, ON L9T5X2For Sale
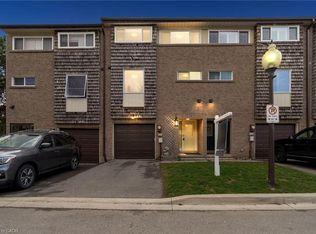
- C$619,0003 bd2 ba1.4k sqft661 Childs Dr #84, Milton, ON L9T3V7Sold
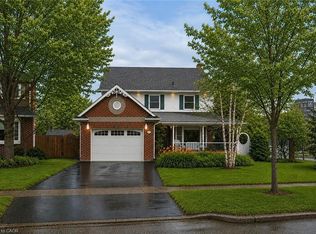
- C$1,100,0004 bd4 ba2.3k sqft690 Robertson Cres, Milton, ON L9T4V5For Sale
- C$--3 bd4 ba-- sqft759 Childs Dr, Milton, ON L9T4L3Off Market
- C$965,0003 bd3 ba-- sqft245 Centennial Forest Dr, Milton, ON L9T5W9For Sale
- C$790,0004 bd2 ba1.5k sqft161 Satok Cres, Milton, ON L9T3N9Sold
- C$679,9003 bd2 ba-- sqft550 Childs Dr #7, Milton, ON L9T3P3For Sale
Similar homes
- C$629,9003 bd3 ba-- sqft371 Bronte St S #91, Milton, ON L9T 3K5For Sale
 MLS ID #W13562760, ROYAL LEPAGE CERTIFIED REALTY. TRREB
 - C$624,9003 bd3 ba-- sqft235 Bronte St S #43, Milton, ON L9T 3V8For Sale
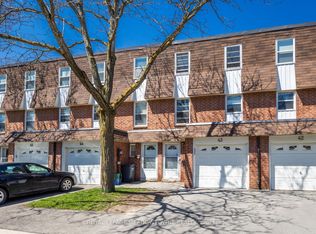 MLS ID #W13437418, ROYAL LEPAGE MEADOWTOWNE REALTY. TRREB
 - C$829,9004 bd3 ba1.3k sqft36 Van Fleet Ter, Milton, ON L9T 0Y4For Sale
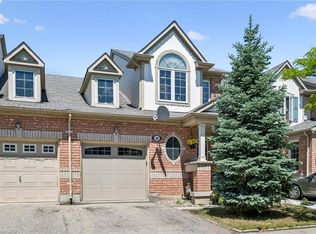 MLS ID #40836600, Matilda Nestoroska, Broker, RE/MAX Aboutowne Realty Corp.. ITSO
 - C$649,9003 bd2 ba-- sqft2651 Aquitaine Ave #24, Mississauga, ON L5N 1V5For Sale
 MLS ID #W13576254, Royal LePage Real Estate Services Ltd., Brokerage. TRREB
 - C$697,0002 bd2 ba-- sqft443 Centennial Forest Dr #408, Milton, ON L9T 6A1For SaleMLS ID #W13513232, ROYAL LEPAGE MEADOWTOWNE REALTY. TRREB
- C$889,9003 bd3 ba-- sqft792 Banks Cres, Milton, ON L9T 9A3For SaleMLS ID #W13556116, ROYAL LEPAGE MEADOWTOWNE REALTY. TRREB
- C$850,0003 bd3 ba-- sqft672 Holly Ave, Milton, ON L9T 0G2For SaleMLS ID #W13502146, CENTURY 21 MILLENNIUM INC.. TRREB
- C$639,0004 bd3 ba-- sqft6540 Falconer Dr Unit 64, Mississauga, ON L5N 1M1For SaleMLS ID #W13208506, KELLER WILLIAMS REFERRED URBAN REALTY. TRREB
- C$660,0004 bd4 ba-- sqft2605 Woodchester Dr #36, Mississauga, ON L5K 2E3For SaleMLS ID #W13433720, Century 21 Miller Real Estate Ltd.. TRREB
- C$949,9004 bd4 ba-- sqft267 Fitzgerald Cres, Milton, ON L9T 5Y3For SaleMLS ID #W13559248, RE/MAX ESCARPMENT REALTY INC.. TRREB
- C$675,0003 bd3 ba-- sqft6950 10th Line W #78, Mississauga, ON L5N 6Y1For SaleMLS ID #W13466642, ROYAL LEPAGE REAL ESTATE SERVICES LTD.. TRREB
- C$799,0003 bd2 ba-- sqft321 Kingsleigh Ct, Milton, ON L9T 1X6For SaleMLS ID #W13137324, RE/MAX REALTY SPECIALISTS INC.. TRREB
- C$724,9003 bd2 ba-- sqft2440 Bromsgrove Rd #100, Mississauga, ON L5J 4J7For SaleMLS ID #W13568530, RE/MAX CENTRE MUSTAFA ZIA REALTY. TRREB
- C$865,0003 bd3 ba-- sqft1681 Stover Cres, Milton, ON L9T 5N3For SaleMLS ID #W13459144, KELLER WILLIAMS REALTY CENTRES. TRREB
- C$674,0004 bd3 ba-- sqft2605 Woodchester Dr #57, Mississauga, ON L5K 2E3For SaleMLS ID #W12968916, Royal LePage Real Estate Associates. TRREB
- C$599,9004 bd3 ba-- sqft684 Dynes Rd #1, Burlington, ON L7N 2V6For SaleMLS ID #W13516762, REAL BROKER ONTARIO LTD.. TRREB
- C$620,0003 bd3 ba-- sqft50 Strathaven Dr #96, Mississauga, ON L5R 4E7For SaleMLS ID #W13542616, Royal LePage Our Neighbourhood Realty. TRREB
- C$848,0003 bd3 ba-- sqft649 Scott Blvd, Milton, ON L9T 0P2For SaleMLS ID #W13080622, HOMELIFE MAPLE LEAF REALTY LTD.. TRREB
- C$729,0004 bd2 ba-- sqft5535 Glen Erin Dr #48, Mississauga, ON L5M 6H1For SaleMLS ID #W13420214, MASTER`S TRUST REALTY INC.. TRREB
- C$969,0004 bd4 ba-- sqft30 Aird Ct, Milton, ON L9T 3Y1For SaleMLS ID #W13420576, THE GUARDIAN HOME REALTY INC.. TRREB
