Skip main navigation
Sold
  • $290,000

    661 Congress St, Neenah, WI 54956

    4beds
    2,434sqft
    Single Family Residence
    Built in 1941
    0.25 Acres Lot
    $-- Zestimate®
    $119/sqft
    $2,060 Estimated rent

    Home value

    Not available

    Estimated sales range

    Not available

    $2,060/mo

    Zestimate® history
    Loading
    Loading...

    Owner options

    List your home for rent

    $2,060/mo

    Rent Zestimate®

    Find your next renter with Zillow Rental Manager. Plus, with online applications, you can quickly screen prospective tenants – for free.

    Learn more

    $2,060/mo

    Rent Zestimate®

    Refinance and save

    $1,584/mo

    Est. payment

    Refinancing to a lower rate could help reduce your monthly payments and save thousands over the life of the loan.

    See today's rates

    $1,584/mo

    Est. payment

    Explore your selling options

    Work with a Zillow partner agent

    Leverage their expertise and Zillow's premium Showcase listings to get your home seen by more buyers.

    Get started

    List with your own agent

    Get your home in front of millions of buyers by listing it on Zillow.

    Learn how to do it

    Sell it yourself

    Take full control of how buyers see your home on Zillow by listing For Sale by Owner (FSBO).

    List your home

    What's special

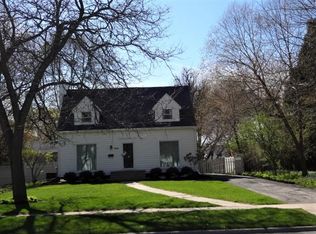
    Close to downtown, shopping and schools, this Neenah home provides it all. Character saved from 1940's with hardwoods, large living areas, arched doorways, front foyer. Spacious kitchen with southern exposure gives natural sunlight that flows into both the front formal dining room and back dining area. Front dining room can be used for an office, play room or formal dining which is how it is now. Back family room with wall of windows to the west brings in the afternoon sun. Upstairs find the staircase landing splitting the four bedrooms two with hardwoods underneath the carpeting. Full bath in upper as well as lower level. These owners have taken great care living there 53 years! Back brick patio finishes the backyard. Ideal closing December 5 with occupancy thru December 6. Come tour!

    Zillow last checked:

    Listing updated:

    Listed by:

    Penny Miller 920-213-1374,

    Coldwell Banker Real Estate Group

    Bought with:

    Melissa Olson

    Century 21 Affiliated

    Source: RANW as distributed by MLS GRID,MLS#: 50317469

    Facts & features

    Interior

    Bedrooms & bathrooms
    • Bedrooms: 4
    • Bathrooms: 3
    • Full bathrooms: 2
    • 1/2 bathrooms: 1
    Bedroom 1
    • Level: Upper
    • Dimensions: 15x11
    Bedroom 2
    • Level: Upper
    • Dimensions: 12x12
    Bedroom 3
    • Level: Upper
    • Dimensions: 11x12
    Bedroom 4
    • Level: Upper
    • Dimensions: 11x11
    Dining room
    • Level: Main
    • Dimensions: 13x15
    Family room
    • Level: Main
    • Dimensions: 13x15
    Formal dining room
    • Level: Main
    • Dimensions: 11x12
    Kitchen
    • Level: Main
    • Dimensions: 13x11
    Living room
    • Level: Main
    • Dimensions: 13x19
    Other
    • Description: Rec Room
    • Level: Lower
    • Dimensions: 11x17
    Heating
    • Forced Air
    Cooling
    • Forced Air, Central Air
    Appliances
    • Included: Dishwasher, Disposal, Dryer, Microwave, Range, Refrigerator, Washer
    Features
    • Formal Dining
    • Flooring: Wood/Simulated Wood Fl
    • Basement: Finished,Partial,Sump Pump
    • Number of fireplaces: 1
    • Fireplace features: One, Wood Burning
    Interior area
    • Total interior livable area: 2,434 sqft
    • Finished area above ground: 2,280
    • Finished area below ground: 154

    Property

    Parking
    • Total spaces: 1
    • Parking features: Detached
    • Garage spaces: 1
    Accessibility
    • Accessibility features: Level Drive, Level Lot
    Features
    • Patio & porch: Patio
    Lot
    • Size: 0.25 Acres
    Details
    • Parcel number: 0803160000
    • Zoning: Residential
    • Special conditions: Arms Length

    Construction

    Type & style
    • Home type: SingleFamily
    • Architectural style: Tudor
    • Property subtype: Single Family Residence
    Materials
    • Aluminum Siding
    • Foundation: Poured Concrete
    Condition
    • New construction: No
    • Year built: 1941

    Utilities & green energy

    • Sewer: Public Sewer
    • Water: Public

    Community & neighborhood

    Location
    • Region: Neenah

    Price history

    DateEventPrice
    12/5/2025Sold$290,000-3.3%$119/sqft
    Source: RANW as distributed by MLS GRID #50317469 Report a problem
    11/12/2025Contingent$299,900$123/sqft
    Source: WIREX MLS #50317469 Report a problem
    11/5/2025Price change$299,900-3.3%$123/sqft
    Source: RANW as distributed by MLS GRID #50317469 Report a problem
    10/29/2025Listed for sale$310,000$127/sqft
    Source: RANW as distributed by MLS GRID #50317469 Report a problem

    Public tax history

    YearProperty taxesTax assessment
    2019$3,199 $153,700 +7.4%
    2018$3,199 +0.3%$143,100
    2017$3,191 -0.1%$143,100
    2016$3,195 $143,100
    2015$3,195 -0.9%$143,100
    2014$3,225 -4.8%$143,100
    2013$3,387 $143,100
    2012$3,387 $143,100
    2011-- $143,100 +0.4%
    2010$3,226 -1%$142,600
    2009$3,259 +3.3%$142,600
    2008$3,155 +0.7%$142,600
    2007$3,132 +6.8%$142,600
    2006$2,933 -5.3%$142,600 +22.4%
    2005$3,097 -4.4%$116,500
    2004$3,239 +4.9%$116,500
    2003$3,089 +1.6%$116,500
    2002$3,041 -1.7%$116,500
    2001$3,095 +5.3%$116,500
    2000$2,940 $116,500

    Find assessor info on the county website

    Neighborhood: 54956

    Nearby schools

    GreatSchools rating
    Schools provided by the listing agent
    • High: Neenah

    Source: RANW as distributed by MLS GRID. This data may not be complete. We recommend contacting the local school district to confirm school assignments for this home.

    Get pre-qualified for a loan
    At Zillow Home Loans, we can pre-qualify you in as little as 5 minutes with no impact to your credit score.

    An equal housing lender. NMLS #10287.