Welcome to 661 Country Walk Drive - a well-maintained 4-bed, 2.5-bath home designed for comfortable everyday living in one of Brownsburg's most convenient locations. With incredible proximity to Brownsburg High School and nearby shopping, dining, and community amenities, this 2,124 sq. ft. home offers the lifestyle many families desire in a location that's hard to beat. Inside, the main level features fresh vinyl flooring throughout and a functional layout centered around the way families actually live. The kitchen, dining area, and family room flow together seamlessly, creating an inviting gathering space anchored by a cozy fireplace. The kitchen features stainless steel appliances, a center island with breakfast bar seating, and ample counter space for meal preparation and entertaining. Just off the kitchen, a dedicated office space provides the flexibility needed for working from home, homework, or managing day-to-day life. Upstairs, you'll find four bedrooms, including a spacious primary suite with a refreshed ensuite bathroom. Every bathroom in the home has been recently updated, providing a clean, modern feel throughout. The additional bedrooms provide plenty of room for family, guests, or hobbies. Step outside and discover one of the home's best features - a private backyard oasis complete with a new deck, mature trees, and a fully fenced yard. Whether you're grilling with friends, watching the kids play, or simply enjoying a quiet evening outdoors, this space is the perfect extension of the home. Additional storage is available through built-in cabinetry in the two-car garage, providing a convenient place for tools, seasonal items, and organization. For added convenience, the washer and dryer are included with the home. Combining functional living spaces, quality updates, and an unbeatable location, 661 Country Walk Drive is ready to welcome its next family. Schedule your showing today!
Sold
$335,000
661 Country Walk Dr, Brownsburg, IN 46112
4beds
2,124sqft
Residential, Single Family Residence
Built in 1995
8,276 Square Feet Lot
$335,100 Zestimate®
$158/sqft
$2,276 Estimated rent
Home value
$335,100
$315,000 - $355,000
$2,276/mo
Zestimate® history
Owner options
List your home for rent
$2,276/mo
Rent Zestimate®
Find your next renter with Zillow Rental Manager. Plus, with online applications, you can quickly screen prospective tenants – for free.
$2,276/mo
Rent Zestimate®
Refinance and save
$2,309/mo
Est. payment
Refinancing to a lower rate could help reduce your monthly payments and save thousands over the life of the loan.
$2,309/mo
Est. payment
Explore your selling options
Work with a Zillow partner agent
Leverage their expertise and Zillow's premium Showcase listings to get your home seen by more buyers.
Get startedList with your own agent
Get your home in front of millions of buyers by listing it on Zillow.
Learn how to do itSell it yourself
Take full control of how buyers see your home on Zillow by listing For Sale by Owner (FSBO).
List your homeWhat's special
Fully fenced yardDedicated office spaceMature treesPrivate backyard oasisNew deckFresh vinyl flooring throughout
Zillow last checked:
Listing updated:
Listed by:
Ryan Nelson 701-238-6061,
CrestPoint Real Estate
Bought with:
Mark Studebaker
Trueblood Real Estate
Source: MIBOR as distributed by MLS GRID,MLS#: 22107515
Facts & features
Interior
Bedrooms & bathrooms
- Bedrooms: 4
- Bathrooms: 3
- Full bathrooms: 2
- 1/2 bathrooms: 1
- Main level bathrooms: 1
Primary bedroom
- Level: Upper
- Area: 210 Square Feet
- Dimensions: 15x14
Bedroom 2
- Level: Upper
- Area: 143 Square Feet
- Dimensions: 13x11
Bedroom 3
- Level: Upper
- Area: 121 Square Feet
- Dimensions: 11x11
Bedroom 4
- Level: Upper
- Area: 130 Square Feet
- Dimensions: 13x10
Kitchen
- Level: Main
- Area: 198 Square Feet
- Dimensions: 18x11
Living room
- Level: Main
- Area: 240 Square Feet
- Dimensions: 16x15
Office
- Level: Main
- Area: 90 Square Feet
- Dimensions: 10x9
Heating
- Forced Air, Natural Gas
Cooling
- Central Air
Appliances
- Included: Dishwasher, Dryer, Disposal, Gas Water Heater, MicroHood, Electric Oven, Refrigerator, Washer, Water Softener Rented
- Laundry: Main Level
Features
- Attic Access, Breakfast Bar, Kitchen Island, Entrance Foyer, Ceiling Fan(s), High Speed Internet, Eat-in Kitchen, Pantry, Smart Thermostat, Walk-In Closet(s)
- Has basement: No
- Attic: Access Only
- Number of fireplaces: 1
- Fireplace features: Wood Burning
Interior area
- Total structure area: 2,124
- Total interior livable area: 2,124 sqft
Property
Parking
- Total spaces: 2
- Parking features: Attached, Concrete, Garage Door Opener
- Attached garage spaces: 2
- Details: Garage Parking Other(Finished Garage, Garage Door Opener, Guest Street Parking, Keyless Entry)
Features
- Levels: Two
- Stories: 2
- Patio & porch: Deck
- Exterior features: Lighting, Smart Lock(s)
- Fencing: Fenced,Full
Lot
- Size: 8,276 Square Feet
- Features: Sidewalks, Storm Sewer, Mature Trees
Details
- Parcel number: 320714234003000016
- Horse amenities: None
Construction
Type & style
- Home type: SingleFamily
- Architectural style: Traditional
- Property subtype: Residential, Single Family Residence
Materials
- Vinyl Siding
- Foundation: Slab
Condition
- New construction: No
- Year built: 1995
Utilities & green energy
- Water: Public
Community & HOA
Community
- Security: Smoke Detector(s)
- Subdivision: Country Walk
HOA
- Has HOA: Yes
- Amenities included: Maintenance, Management
- Services included: Association Home Owners, Entrance Common, Maintenance, Management
- HOA fee: $282 annually
- HOA phone: 317-570-4358
Location
- Region: Brownsburg
Financial & listing details
- Price per square foot: $158/sqft
- Tax assessed value: $243,300
- Annual tax amount: $2,190
- Date on market: 6/11/2026
- Cumulative days on market: 4 days
Price history
| Date | Event | Price |
|---|---|---|
| 6/25/2026 | Sold | $335,000+1.5%$158/sqft |
Source:  MIBOR as distributed by MLS GRID #22107515 Report a problem MIBOR as distributed by MLS GRID #22107515 Report a problem | ||
| 6/13/2026 | Pending sale | $329,900$155/sqft |
Source: MIBOR as distributed by MLS GRID #22107515 Report a problem | ||
| 6/11/2026 | Listed for sale | $329,900+96.5%$155/sqft |
Source: MIBOR as distributed by MLS GRID #22107515 Report a problem | ||
| 1/8/2015 | Listing removed | $167,900$79/sqft |
Source: Visual Tour #21288092 Report a problem | ||
| 1/4/2015 | Listed for sale | $167,900$79/sqft |
Source: Visual Tour #21288092 Report a problem | ||
| 10/1/2014 | Listing removed | $167,900$79/sqft |
Source: Visual Tour #21288092 Report a problem | ||
| 6/30/2014 | Sold | $167,900$79/sqft |
Source: MIBOR as distributed by MLS GRID #21288092 Report a problem | ||
| 6/27/2014 | Pending sale | $167,900$79/sqft |
Source: Carpenter Realtors #21288092 Report a problem | ||
| 5/13/2014 | Price change | $167,900-0.6%$79/sqft |
Source: Brownsburg #21288092 Report a problem | ||
| 4/29/2014 | Listed for sale | $168,900$80/sqft |
Source: Carpenter Realtors #21288092 Report a problem | ||
Public tax history
| Year | Property taxes | Tax assessment |
|---|---|---|
| 2025 | $2,350 +7.5% | $243,300 +3.5% |
| 2024 | $2,186 +5.1% | $235,000 +7.5% |
| 2023 | $2,080 +15.6% | $218,600 +5.1% |
| 2022 | $1,800 +2.6% | $208,000 +15.6% |
| 2021 | $1,754 +6.6% | $180,000 +2.6% |
| 2020 | $1,646 +3.3% | $175,400 +6.6% |
| 2019 | $1,594 +7.8% | $164,600 +3.3% |
| 2018 | $1,479 +4.1% | $159,400 +7.8% |
| 2017 | $1,421 +6.7% | $147,900 +4.1% |
| 2016 | $1,332 -0.3% | $142,100 +6.4% |
| 2014 | $1,336 +1.3% | $133,600 +1.3% |
| 2013 | $1,319 -1.1% | $131,900 -1.1% |
| 2011 | $1,334 +24.2% | $133,400 +24.2% |
| 2010 | $1,074 +12.4% | $107,400 |
| 2009 | $956 -7.3% | $107,400 |
| 2007 | $1,031 -32.2% | $107,400 |
| 2006 | $1,522 | $107,400 |
| 2005 | -- | $107,400 |
Find assessor info on the county website
Neighborhood: 46112
Nearby homes
- $323,6004 bd2 ba2.1k sqft641 Country Walk Dr, Brownsburg, IN 46112Off Market
- $301,3003 bd2 ba1.9k sqft681 Country Walk Dr, Brownsburg, IN 46112Off Market
- $296,2004 bd2 ba1.6k sqft701 Country Walk Dr, Brownsburg, IN 46112Off Market
- $265,9003 bd2 ba1.5k sqft621 Country Walk Dr, Brownsburg, IN 46112Off Market
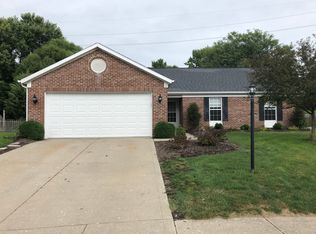
- $299,5002 bd2 ba1.9k sqft680 Country Walk Dr, Brownsburg, IN 46112Off Market
- $302,2003 bd2 ba1.5k sqft640 Country Walk Dr, Brownsburg, IN 46112Off Market
- $419,9004 bd4 ba3.3k sqft705 Homestead Way, Brownsburg, IN 46112Sold
- $264,6003 bd2 ba1.4k sqft713 Country Walk Dr, Brownsburg, IN 46112Off Market
Nearby schools
GreatSchools rating
- 8/10Brown Elementary SchoolGrades: K-5Distance: 0.4 mi
- 8/10Brownsburg West Middle SchoolGrades: 6-8Distance: 1 mi
- 10/10Brownsburg High SchoolGrades: 9-12Distance: 0.4 mi
Schools provided by the listing agent
- Elementary: Brown Elementary School
- Middle: Brownsburg West Middle School
- High: Brownsburg High School
Source: MIBOR as distributed by MLS GRID. This data may not be complete. We recommend contacting the local school district to confirm school assignments for this home.
Get a cash offer in 3 minutes
Find out how much your home could sell for in as little as 3 minutes with a no-obligation cash offer.
Estimated market value
$335,100
Get a cash offer in 3 minutes
Find out how much your home could sell for in as little as 3 minutes with a no-obligation cash offer.
Estimated market value
$335,100
- Indiana
- Hendricks County
- Brownsburg
- 46112
- 661 Country Walk Dr
Nearby cities
Nearby zip codes
Other Brownsburg Topics
