Skip main navigation
Closed
  • $289,900

    661 Diversatech Dr N, Manteno, IL 60950

    3beds
    1,500sqft
    Single Family Residence
    Built in 2015
    0.26 Acres Lot
    $319,400 Zestimate®
    $193/sqft
    $2,718 Estimated rent

    Home value

    $319,400

    $303,000 - $335,000

    $2,718/mo

    Zestimate® history
    Loading
    Loading...

    Owner options

    List your home for rent

    $2,718/mo

    Rent Zestimate®

    Find your next renter with Zillow Rental Manager. Plus, with online applications, you can quickly screen prospective tenants – for free.

    Learn more

    $2,718/mo

    Rent Zestimate®

    Refinance and save

    $2,105/mo

    Est. payment

    Refinancing to a lower rate could help reduce your monthly payments and save thousands over the life of the loan.

    See today's rates

    $2,105/mo

    Est. payment

    Explore your selling options

    Work with a Zillow partner agent

    Leverage their expertise and Zillow's premium Showcase listings to get your home seen by more buyers.

    Get started

    List with your own agent

    Get your home in front of millions of buyers by listing it on Zillow.

    Learn how to do it

    Sell it yourself

    Take full control of how buyers see your home on Zillow by listing For Sale by Owner (FSBO).

    List your home

    What's special

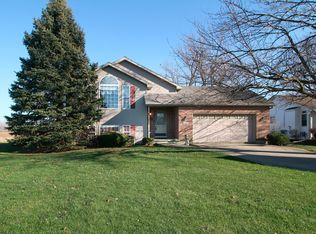
    Welcome to this beautifully maintained ranch home nestled on a spacious lot with serene views of open fields. Build in 2015, and freshly painted, this home boasts an open floorplan with a large eat-in kitchen with a breakfast bar, stainless steel appliances, and expansive white cabinetry. Off the kitchen, a separate dining space, and cozy family room with sliding door access to the backyard and the covered porch converge, creating the perfect central space for families or for entertaining. The thoughtfully designed layout ensures your restful retreat, as the primary bedroom, complete with an ensuite full bathroom, sits separately from the other two bedrooms. Two additional bedrooms on the other side of the home are flanked by a spacious bathroom sporting a double vanity and a versatile shower tub combo. Beyond living spaces, you're provided with ample storage options. From the extra garage space, to the pull-down stair attic, the crawl space, and the roomy walk-in closets - every nook and cranny is optimally utilized. Situated within a cul-de-sac, within walking distance to the nearby community park, and just a 5-minute drive from vibrant downtown Manteno, you're never too far from local amenities while still enjoying the perks of the privacy the location provides. Schedule your showing today to discover this gorgeous and functional Manteno gem - it will not last long!

    Zillow last checked:

    Listing updated:

    Listing courtesy of:

    Lorelle Earl 708-323-8133,

    Republic Realty Group

    Bought with:

    Rory Hertzberg

    Coldwell Banker Realty

    Source: MRED as distributed by MLS GRID,MLS#: 11859010MLS Logo

    Facts & features

    Interior

    Bedrooms & bathrooms
    • Bedrooms: 3
    • Bathrooms: 2
    • Full bathrooms: 2
    Primary bedroom
    • Features: Flooring (Carpet), Window Treatments (Blinds), Bathroom (Full)
    • Level: Main
    • Area: 168 Square Feet
    • Dimensions: 12X14
    Bedroom 2
    • Features: Flooring (Carpet), Window Treatments (Blinds)
    • Level: Main
    • Area: 110 Square Feet
    • Dimensions: 10X11
    Bedroom 3
    • Features: Flooring (Carpet), Window Treatments (Blinds)
    • Level: Main
    • Area: 100 Square Feet
    • Dimensions: 10X10
    Dining room
    • Features: Flooring (Wood Laminate), Window Treatments (Blinds)
    • Level: Main
    • Area: 143 Square Feet
    • Dimensions: 11X13
    Family room
    • Features: Flooring (Wood Laminate), Window Treatments (Blinds)
    • Level: Main
    • Area: 195 Square Feet
    • Dimensions: 13X15
    Kitchen
    • Features: Kitchen (Eating Area-Breakfast Bar), Flooring (Wood Laminate)
    • Level: Main
    • Area: 100 Square Feet
    • Dimensions: 10X10
    Laundry
    • Features: Flooring (Ceramic Tile)
    • Level: Main
    • Area: 48 Square Feet
    • Dimensions: 8X6
    Heating
    • Natural Gas, Forced Air
    Cooling
    • Central Air
    Appliances
    • Included: Range, Microwave, Dishwasher, Refrigerator, Disposal
    • Laundry: Main Level
    Features
    • 1st Floor Bedroom, 1st Floor Full Bath
    • Flooring: Laminate
    • Windows: Screens
    • Basement: Crawl Space
    • Attic: Pull Down Stair
    Interior area
    • Total structure area: 0
    • Total interior livable area: 1,500 sqft

    Property

    Parking
    • Total spaces: 2
    • Parking features: Concrete, Garage Door Opener, On Site, Garage Owned, Attached, Garage
    • Attached garage spaces: 2
    • Has uncovered spaces: Yes
    Accessibility
    • Accessibility features: No Disability Access
    Features
    • Stories: 1
    Lot
    • Size: 0.26 Acres
    • Dimensions: 80X140.36X80.41X140.47
    • Features: Cul-De-Sac
    Details
    • Parcel number: 03022620500600
    • Zoning: SINGL
    • Special conditions: None
    • Other equipment: Ceiling Fan(s), Sump Pump

    Construction

    Type & style
    • Home type: SingleFamily
    • Architectural style: Traditional
    • Property subtype: Single Family Residence
    Materials
    • Vinyl Siding, Brick
    • Foundation: Concrete Perimeter
    • Roof: Asphalt
    Condition
    • New construction: No
    • Year built: 2015

    Utilities & green energy

    • Electric: Circuit Breakers
    • Sewer: Public Sewer
    • Water: Public

    Community & neighborhood

    Community
    • Community features: Park, Curbs, Sidewalks, Street Paved
    Location
    • Region: Manteno
    • Subdivision: Diversatech

    HOA & financial

    HOA
    • Services included: None

    Other

    Other facts
    • Listing terms: Conventional
    • Ownership: Fee Simple

    Price history

    DateEventPrice
    12/1/2023Sold$289,900-1.7%$193/sqft
    Source: MRED as distributed by MLS GRID #11859010 Report a problem
    10/18/2023Contingent$294,900$197/sqft
    Source: MRED as distributed by MLS GRID #11859010 Report a problem
    9/29/2023Listed for sale$294,900+72.6%$197/sqft
    Source: MRED as distributed by MLS GRID #11859010 Report a problem
    4/25/2016Sold$170,900$114/sqft
    Source: MRED as distributed by MLS GRID #09082464 Report a problem

    Public tax history

    YearProperty taxesTax assessment
    2024$6,046 +3.3%$78,136 +9.4%
    2023$5,854 +9.9%$71,399 +14.5%
    2022$5,325 +2.4%$62,362 +3.5%
    2021$5,202 +1%$60,263 +3.7%
    2020$5,152 +1.3%$58,116 +1.9%
    2019$5,087 +9.5%$57,031 +4.4%
    2018$4,645 $54,611 +1.1%
    2017$4,645 +25.8%$54,026 +23.3%
    2016$3,691 +378.6%$43,826 +418.5%
    2015$771 $8,453 +5498%
    2014$771 $151

    Find assessor info on the county website

    Neighborhood: 60950

    Nearby schools

    GreatSchools rating
    Schools provided by the listing agent
    • District: 5

    Source: MRED as distributed by MLS GRID. This data may not be complete. We recommend contacting the local school district to confirm school assignments for this home.

    Get pre-qualified for a loan
    At Zillow Home Loans, we can pre-qualify you in as little as 5 minutes with no impact to your credit score.

    An equal housing lender. NMLS #10287.