Prepare to be amazed when you enter the Lincolnshire II Plan by KRM Custom Homes. Step inside to discover all the impressive features that await you. Experience the grand vaulted ceiling with a beautiful hickory beam running through the great room and kitchen, complemented by three expansive fixed windows, creating a spacious yet inviting and cozy atmosphere. A stunning electric fireplace with stone up to a beautiful hickory mantel serves as a focal point. Additionally, attractive wainscoting from the mantel to the ceiling adds visual interest. The kitchen showcases exquisite quartz countertops, a stylish backsplash, and comes equipped with all kitchen appliances for your convenience. The primary suite leads to a luxurious primary bathroom and an oversized closet, with the added convenience of a laundry room connected to the primary closet (washer and dryer included). Completing the main floor are a full bathroom, drop zone, and an additional bedroom. The daylight lower level offers a spacious family room, two more bedrooms, and an additional bathroom. Additional features include Hardi siding, a covered deck, city water meter, passive radon mitigation, BIBS system, Form-A-Drain system, Advantek subflooring, and Zip system exterior. The home showcases quality craftsmanship in every aspect. Don't miss the chance to benefit from no closing costs or origination fees when using the builder's preferred lender.
Sold for $484,000
$484,000
661 Dolce Ct, West Des Moines, IA 50266
4beds
1,385sqft
Single Family Residence
Built in 2024
10,454 Square Feet Lot
$477,900 Zestimate®
$349/sqft
$2,242 Estimated rent
Home value
$477,900
$444,000 - $516,000
$2,242/mo
Zestimate® history
Owner options
List your home for rent
$2,242/mo
Rent Zestimate®
Find your next renter with Zillow Rental Manager. Plus, with online applications, you can quickly screen prospective tenants – for free.
$2,242/mo
Rent Zestimate®
Refinance and save
$3,558/mo
Est. payment
Refinancing to a lower rate could help reduce your monthly payments and save thousands over the life of the loan.
$3,558/mo
Est. payment
Explore your selling options
Work with a Zillow partner agent
Leverage their expertise and Zillow's premium Showcase listings to get your home seen by more buyers.
Get startedList with your own agent
Get your home in front of millions of buyers by listing it on Zillow.
Learn how to do itSell it yourself
Take full control of how buyers see your home on Zillow by listing For Sale by Owner (FSBO).
List your homeWhat's special
Hickory beamDaylight lower levelCovered deckStylish backsplashAttractive wainscotingQuartz countertopsExpansive fixed windows
Zillow last checked:
Listing updated:
Listed by:
Dave Crawford 515-334-4900,
Keller Williams Realty GDM,
Amanda Mickelsen 515-321-3123,
Keller Williams Realty GDM
Bought with:
Nicole McGlothlin
Century 21 Signature
Source: DMMLS,MLS#: 706183 Originating MLS: Des Moines Area Association of REALTORS
Originating MLS: Des Moines Area Association of REALTORSFacts & features
Interior
Bedrooms & bathrooms
- Bedrooms: 4
- Bathrooms: 3
- Full bathrooms: 1
- 3/4 bathrooms: 2
- Main level bedrooms: 2
Heating
- Forced Air, Gas, Natural Gas
Cooling
- Central Air
Appliances
- Included: Dishwasher, Microwave, Stove
- Laundry: Main Level
Features
- Dining Area, Eat-in Kitchen, See Remarks
- Flooring: Carpet, Tile
- Basement: Daylight,Finished
- Number of fireplaces: 1
- Fireplace features: Electric
Interior area
- Total structure area: 1,385
- Total interior livable area: 1,385 sqft
- Finished area below ground: 1,009
Property
Parking
- Total spaces: 3
- Parking features: Attached, Garage, Three Car Garage
- Attached garage spaces: 3
Features
- Patio & porch: Covered, Deck
- Exterior features: Deck
Lot
- Size: 10,454 Square Feet
- Features: Rectangular Lot
Details
- Parcel number: 1610285016
- Zoning: R
Construction
Type & style
- Home type: SingleFamily
- Architectural style: Ranch,Traditional
- Property subtype: Single Family Residence
Materials
- Cement Siding, Stone
- Foundation: Poured
- Roof: Asphalt,Shingle
Condition
- New Construction
- New construction: Yes
- Year built: 2024
Details
- Builder name: KRM Development
- Warranty included: Yes
Utilities & green energy
- Sewer: Public Sewer
- Water: Public
Community & HOA
Community
- Security: Smoke Detector(s)
HOA
- Has HOA: Yes
- HOA fee: $335 annually
- HOA name: Della Vita HOA
- Second HOA name: Hubbell Property Management
Location
- Region: West Des Moines
Financial & listing details
- Price per square foot: $349/sqft
- Tax assessed value: $470,980
- Annual tax amount: $10
- Date on market: 10/18/2024
- Cumulative days on market: 238 days
- Listing terms: Cash,Conventional
- Road surface type: Concrete
Price history
| Date | Event | Price |
|---|---|---|
| 3/7/2025 | Sold | $484,000-3.2%$349/sqft |
Source:  DMMLS #706183 Report a problem DMMLS #706183 Report a problem | ||
| 2/10/2025 | Pending sale | $499,900$361/sqft |
Source: DMMLS #706183 Report a problem | ||
| 10/18/2024 | Listed for sale | $499,900$361/sqft |
Source: DMMLS #706183 Report a problem | ||
| 10/16/2024 | Listing removed | $499,900$361/sqft |
Source: DMMLS #693038 Report a problem | ||
| 10/10/2024 | Price change | $499,900-2.9%$361/sqft |
Source: DMMLS #693038 Report a problem | ||
| 7/30/2024 | Price change | $514,900-1%$372/sqft |
Source: DMMLS #693038 Report a problem | ||
| 4/10/2024 | Listed for sale | $519,900+459%$375/sqft |
Source: DMMLS #693038 Report a problem | ||
| 3/25/2024 | Sold | $93,000$67/sqft |
Source: Public Record Report a problem | ||
Public tax history
| Year | Property taxes | Tax assessment |
|---|---|---|
| 2025 | $10 +25% | $470,980 +85532.7% |
| 2024 | $8 -20% | $550 |
| 2023 | $10 -16.7% | $550 |
| 2022 | $12 | $550 |
| 2021 | -- | $550 |
Find assessor info on the county website
Neighborhood: 50266
Nearby homes
- $395,0004 bd3 ba1.4k sqft683 Dolce Ct, West Des Moines, IA 50266Sold

- $413,6003 bd2 ba1.5k sqft695 Dolce Ct, West Des Moines, IA 50266Off Market
- $526,5004 bd3 ba1.4k sqft649 Dolce Ct, West Des Moines, IA 50266Sold
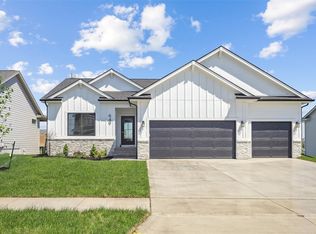
- $566,9004 bd3 ba1.5k sqft636 Dolce Ct, West Des Moines, IA 50266Sold

- $500,4434 bd3 ba1.4k sqft627 Dolce Ct, West Des Moines, IA 50266Sold
- $511,6944 bd3 ba1.4k sqft605 Dolce Ct, West Des Moines, IA 50266Sold
- $503,0009,570 Square Feet672 Dolce Ct, West Des Moines, IA 50266Off Market
- $462,6009,570 Square Feet658 Dolce Ct, West Des Moines, IA 50266Off Market
Nearby schools
GreatSchools rating
- 10/10Woodland Hills ElementaryGrades: K-5Distance: 1.9 mi
- 7/10Waukee South Middle SchoolGrades: 6-7Distance: 2 mi
- 5/10Waukee Senior High SchoolGrades: 10-12Distance: 2.6 mi
Schools provided by the listing agent
- District: Waukee
Source: DMMLS. This data may not be complete. We recommend contacting the local school district to confirm school assignments for this home.


Get pre-qualified for a loan
At Zillow Home Loans, we can pre-qualify you in as little as 5 minutes with no impact to your credit score.An equal housing lender. NMLS #10287.
Sell for more on Zillow
Get a Zillow Showcase℠ listing at no additional cost and you could sell for .
$477,900
2% more
+$9,558
With Zillow Showcase(estimated)
$487,458
- Iowa
- Dallas County
- West Des Moines
- 50266
- 661 Dolce Ct
Nearby cities
Nearby zip codes
Other West Des Moines Topics
