Fabulous highly upgraded Alder model end unit with double fairway views! Many extras included in this pristine, immaculately maintained home. Washer, dryer, 2 refrigerators and big screen TV included in sale. Kitchen with Thermador, Bosch and Miele stainless steel appliances. Beautiful hardwood flooring throughout. Master bath with travertine tile heated floor, oversized, dual-head walk-in shower. Primary suite has 2 walk-in closets, interior access to garage and wall safe. Second bedroom has custom sliding closet doors, custom built lighted bookshelves. The fully remodeled second bathroom has custom tile floor and wainscot, pedestal sink and walk-in Jacuzzi style tub with jets, and heated floor. See many more extras on feature sheet at the home.
Sold for $1,356,000
$1,356,000
661 Doral Dr, Danville, CA 94526
2beds
1,497sqft
Townhouse
Built in 1979
3,484 Square Feet Lot
$1,269,000 Zestimate®
$906/sqft
$4,112 Estimated rent
Home value
$1,269,000
$1.19M - $1.35M
$4,112/mo
Zestimate® history
Owner options
List your home for rent
$4,112/mo
Rent Zestimate®
Find your next renter with Zillow Rental Manager. Plus, with online applications, you can quickly screen prospective tenants – for free.
$4,112/mo
Rent Zestimate®
Refinance and save
$9,173/mo
Est. payment
Refinancing to a lower rate could help reduce your monthly payments and save thousands over the life of the loan.
$9,173/mo
Est. payment
Explore your selling options
Work with a Zillow partner agent
Leverage their expertise and Zillow's premium Showcase listings to get your home seen by more buyers.
Get startedList with your own agent
Get your home in front of millions of buyers by listing it on Zillow.
Learn how to do itSell it yourself
Take full control of how buyers see your home on Zillow by listing For Sale by Owner (FSBO).
List your homeWhat's special
Zillow last checked:
Listing updated:
Listed by:
Bill Finnegan 925-984-6575,
Dudum Real Estate Group
Bought with:
Margery Lyman, DRE #02067680
Dudum Real Estate Group
Source: CCAR,MLS#: 41070637
Facts & features
Interior
Bedrooms & bathrooms
- Bedrooms: 2
- Bathrooms: 2
- Full bathrooms: 2
Rooms
- Room types: 2 Bedrooms, 2 Baths, Primary Bedrm Suite - 1, Main Entry, Dining Room
Bathroom
- Features: Shower Over Tub, Solid Surface, Tile, Tub with Jets, Updated Baths, Stall Shower, Double Vanity, Walk-In Closet(s), Radiant Heat
Kitchen
- Features: 220 Volt Outlet, Breakfast Bar, Breakfast Nook, Counter - Solid Surface, Dishwasher, Eat In Kitchen, Garbage Disposal, Gas Range/Cooktop, Ice Maker Hookup, Microwave, Pantry, Range/Oven Built-in, Refrigerator, Self-Cleaning Oven, Updated Kitchen
Heating
- Forced Air, Radiant
Cooling
- Has cooling: Yes
Appliances
- Included: Dishwasher, Gas Range, Plumbed For Ice Maker, Microwave, Range, Refrigerator, Self Cleaning Oven, Dryer, Washer
- Laundry: Cabinets, Sink, Common Area
Features
- Atrium, Breakfast Bar, Breakfast Nook, Counter - Solid Surface, Pantry, Updated Kitchen
- Flooring: Tile, Engineered Wood
- Windows: Window Coverings
- Number of fireplaces: 1
- Fireplace features: Insert, Living Room
Interior area
- Total structure area: 1,497
- Total interior livable area: 1,497 sqft
Property
Parking
- Total spaces: 2
- Parking features: Workshop in Garage, Garage Door Opener
- Garage spaces: 2
Features
- Levels: One
- Stories: 1
- Pool features: None, Community
- Has spa: Yes
- Spa features: Bath
- Has view: Yes
- View description: Golf Course, Hills
Lot
- Size: 3,484 Square Feet
- Features: Level, Premium Lot, Front Yard, Back Yard, Landscape Back
Details
- Parcel number: 2186210650
- Special conditions: Standard
- Other equipment: Irrigation Equipment
Construction
Type & style
- Home type: Townhouse
- Architectural style: Traditional
- Property subtype: Townhouse
Materials
- Wood Siding
- Foundation: Raised
- Roof: Composition
Condition
- Existing
- New construction: No
- Year built: 1979
Details
- Builder model: Alder (Expanded)
- Builder name: Warmington
Utilities & green energy
- Electric: No Solar, 220 Volts in Kitchen, 220 Volts in Laundry
- Utilities for property: Cable Available, Cable Connected, Internet Available, Natural Gas Connected, Individual Electric Meter, Individual Gas Meter
Community & HOA
Community
- Subdivision: Crow Canyon C.C.
HOA
- Has HOA: Yes
- Amenities included: Greenbelt, Pool, Gated, Golf Course
- Services included: Common Area Maint, Maintenance Structure, Insurance, Management Fee, Reserve Fund, Security, Maintenance Grounds, Street
- HOA fee: $532 monthly
- HOA name: CROW CANYON COUNTRY CLUB
- HOA phone: 925-866-8900
Location
- Region: Danville
Financial & listing details
- Price per square foot: $906/sqft
- Tax assessed value: $668,557
- Annual tax amount: $13,688
- Date on market: 8/22/2024
Price history
| Date | Event | Price |
|---|---|---|
| 9/30/2024 | Sold | $1,356,000+6%$906/sqft |
Source:  CCAR #41070637 Report a problem CCAR #41070637 Report a problem | ||
| 9/10/2024 | Pending sale | $1,279,000$854/sqft |
Source:  bridgeMLS/CCAR/Bay East AOR #41070637 Report a problem bridgeMLS/CCAR/Bay East AOR #41070637 Report a problem | ||
| 8/22/2024 | Listed for sale | $1,279,000+117.1%$854/sqft |
Source: bridgeMLS/CCAR/Bay East AOR #41070637 Report a problem | ||
| 5/1/2012 | Sold | $589,000$393/sqft |
Source: CCAR #40566548 Report a problem | ||
| 3/23/2012 | Listed for sale | $589,000-19.9%$393/sqft |
Source: Empire Realty Associates #40566548 Report a problem | ||
| 5/17/2007 | Sold | $735,000-2%$491/sqft |
Source: CCAR #40254732 Report a problem | ||
| 8/8/2005 | Sold | $750,000$501/sqft |
Source: Public Record Report a problem | ||
Public tax history
| Year | Property taxes | Tax assessment |
|---|---|---|
| 2025 | $13,688 +55.1% | $668,557 -7.8% |
| 2024 | $8,827 +1.6% | $725,299 +2% |
| 2023 | $8,685 +0.8% | $711,079 +2% |
| 2022 | $8,621 +2.2% | $697,137 +2% |
| 2021 | $8,433 +1.2% | $683,469 +1% |
| 2020 | $8,332 +1.1% | $676,462 +2% |
| 2019 | $8,243 +3.8% | $663,199 +2% |
| 2018 | $7,938 +3.8% | $650,196 +2% |
| 2017 | $7,648 +0.4% | $637,448 +2% |
| 2016 | $7,620 +1.4% | $624,950 +1.5% |
| 2015 | $7,519 +1.4% | $615,563 +2% |
| 2014 | $7,413 | $603,506 +0.5% |
| 2013 | -- | $600,780 +20.4% |
| 2012 | -- | $499,000 +12.1% |
| 2011 | -- | $445,000 -9.6% |
| 2010 | -- | $492,000 -13.7% |
| 2009 | -- | $570,000 -8.3% |
| 2008 | -- | $621,500 -12.1% |
| 2007 | -- | $707,000 -5.7% |
| 2006 | -- | $750,000 +281.2% |
| 2005 | -- | $196,726 +2% |
| 2004 | -- | $192,870 +1.9% |
| 2003 | -- | $189,336 +2% |
| 2002 | -- | $185,625 +2% |
| 2001 | -- | $181,987 |
Find assessor info on the county website
Neighborhood: 94526
Nearby homes
- $1,123,6003 bd2 ba1.5k sqft663 Doral Dr, Danville, CA 94526Off Market

- $1,297,3003 bd2 ba1.7k sqft657 Doral Dr, Danville, CA 94526Off Market
- $1,043,3002 bd2 ba1.4k sqft665 Doral Dr, Danville, CA 94526Off Market
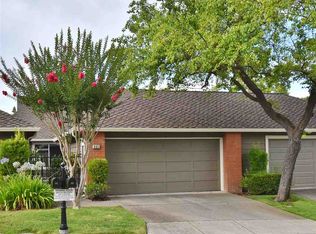
- $990,0002 bd2 ba1.4k sqft655 Doral Dr, Danville, CA 94526Sold
- $1,330,0003 bd2 ba1.6k sqft667 Doral Dr, Danville, CA 94526Sold
- $1,191,1003 bd2 ba1.5k sqft653 Doral Dr, Danville, CA 94526Off Market
- $1,199,7002 bd2 ba1.5k sqft651 Doral Dr, Danville, CA 94526Off Market
- $1,300,0002 bd2 ba1.5k sqft671 Doral Dr, Danville, CA 94526Sold
Nearby schools
GreatSchools rating
- 10/10Greenbrook Elementary SchoolGrades: K-5Distance: 0.9 mi
- 9/10Charlotte Wood Middle SchoolGrades: 6-8Distance: 1.4 mi
- 10/10San Ramon Valley High SchoolGrades: 9-12Distance: 3.6 mi
Schools provided by the listing agent
- District: San Ramon Valley (925) 552-5500
Source: CCAR. This data may not be complete. We recommend contacting the local school district to confirm school assignments for this home.
Get a cash offer in 3 minutes
Find out how much your home could sell for in as little as 3 minutes with a no-obligation cash offer.
Estimated market value
$1,269,000
Get a cash offer in 3 minutes
Find out how much your home could sell for in as little as 3 minutes with a no-obligation cash offer.
Estimated market value
$1,269,000
- California
- Contra Costa County
- Danville
- 94526
- 661 Doral Dr
Nearby cities
Nearby zip codes
Other Danville Topics
