Skip main navigation
Off market
  • $1,668,400

    661 Du Fort Ave, Henderson, NV 89002

    6beds
    4,846sqft
    Single Family Residential
    Built in 2007
    0.93 Acres Lot
    $1,668,400 Zestimate®
    $344/sqft
    $5,768 Estimated rent

    Home value

    $1,668,400

    $1.52M - $1.84M

    $5,768/mo

    Zestimate® history
    Loading
    Loading...

    Owner options

    List your home for rent

    $5,768/mo

    Rent Zestimate®

    Find your next renter with Zillow Rental Manager. Plus, with online applications, you can quickly screen prospective tenants – for free.

    Learn more

    $5,768/mo

    Rent Zestimate®

    Refinance and save

    $7,735/mo

    Est. payment

    Refinancing to a lower rate could help reduce your monthly payments and save thousands over the life of the loan.

    See today's rates

    $7,735/mo

    Est. payment

    Explore your selling options

    Work with a Zillow partner agent

    Leverage their expertise and Zillow's premium Showcase listings to get your home seen by more buyers.

    Get started

    List with your own agent

    Get your home in front of millions of buyers by listing it on Zillow.

    Learn how to do it

    Sell it yourself

    Take full control of how buyers see your home on Zillow by listing For Sale by Owner (FSBO).

    List your home

    What's special

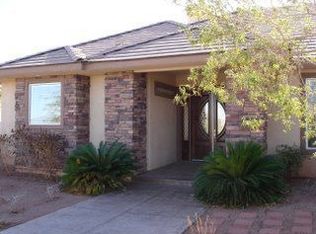
    No detail has been overlooked in this custom, Mission Hills estate! Nearly an acre & no HOA; plenty of room to enjoy life w/all the toys - RV/boat parking & custom dirt-bike course! Over $250,000 spent in upgrades since 2017! Breathtaking entry w/Douglas Fir beams, Cantera stone fireplace, & opulent iron chandeliers. All FIVE bedrooms feature a W/I California Closet & en suite bath. Entertaining is a breeze w/full outdoor kitchen, pebbletech pool (& spa) w/swim-up bar, & natural gas fire pit. Gas-heated pool is also stubbed for solar heating. ScreenLogic smart phone control with the most modern automated chemical system and salt water generator. Custom metal garage doors. 1.75" Alder doors with custom stain. Bella Grande wrought iron front door. Hammered copper basin kitchen sink. New GE Monogram Dishwasher. GE Monogram microwave. 30x10 California Closet garage cabinets. Commerical, UniFi 13-camera IP security system with additional Cat5 in the attic for more cameras. Commercial tankless water heater. Surround sound and brand new custom multi-zone commercial outdoor sound system. Fully landscaped front with flagstone path and entry.

    This property is off market, which means it's not currently listed for sale or rent on Zillow. This may be different from what's available on other websites or public sources.
    Facts & features

    Interior

    Bedrooms & bathrooms
    • Bedrooms: 6
    • Bathrooms: 2
    • Full bathrooms: 2
    • 3/4 bathrooms: 1
    • 1/2 bathrooms: 1
    Heating
    • Forced air, Gas
    Cooling
    • Central, Solar
    Appliances
    • Included: Dishwasher, Dryer, Freezer, Garbage disposal, Microwave, Range / Oven, Refrigerator, Trash compactor
    • Laundry: Separate Laundry Area, Sink & Cabinets
    Features
    • Central Vacuum
    • Flooring: Tile, Hardwood
    • Windows: Blinds, Shutters
    • Basement: None
    • Has fireplace: Yes
    Interior area
    • Total interior livable area: 4,846 sqft

    Property

    Parking
    • Total spaces: 4
    • Parking features: Garage - Attached
    Features
    • Exterior features: Stucco
    • Has spa: Yes
    • Spa features: Private, In Ground
    • Has view: Yes
    • View description: City, Mountain
    Lot
    • Size: 0.93 Acres
    • Features: Horses Permitted, 1/4 to 1 Acre, Desert Landscaping, Rock/Gravel Landscaping, Fountain, No Landscaping Rear
    Details
    • Parcel number: 17932601014
    • Zoning description: Single Family, Horses Permitted

    Construction

    Type & style
    • Home type: SingleFamily
    • Property subtype: Single Family Residential
    Materials
    • Frame
    • Roof: Other
    Condition
    • Year built: 2007

    Utilities & green energy

    • Sewer: Septic Tank
    • Water: Public
    • Utilities for property: Underground Utilities

    Community & neighborhood

    Location
    • Region: Henderson

    Other

    Other facts
    • WaterSource: Public
    • Sewer: Septic Tank
    • InteriorFeatures: Central Vacuum
    • GarageYN: true
    • Appliances: Gas Cooktop, Double Built-In Oven(G), Water Conditioner-Owned
    • HorseYN: true
    • ZoningDescription: Single Family, Horses Permitted
    • HeatingYN: true
    • StructureType: Detached, Custom
    • RoomsTotal: 7
    • CurrentFinancing: Conventional, Cash
    • Utilities: Underground Utilities
    • DirectionFaces: North
    • BedroomsPossible: 5
    • SeniorCommunityYN: 0
    • ParkingFeatures: Garage Door Opener, Direct Access, Cabinets
    • CoveredSpaces: 4
    • PublicSurveySection: 32
    • SpaFeatures: Private, In Ground
    • WindowFeatures: Blinds, Shutters
    • Cooling: Electric
    • ExteriorFeatures: Courtyard, Private Yard
    • PublicSurveyTownship: 22
    • LotFeatures: Horses Permitted, 1/4 to 1 Acre, Desert Landscaping, Rock/Gravel Landscaping, Fountain, No Landscaping Rear
    • YearBuiltDetails: Resale
    • MapCoordinate: D5
    • PublicSurveyRange: 63
    • CurrentUse: 110-Res-Sngl Fam
    • LaundryFeatures: Separate Laundry Area, Sink & Cabinets
    • RoomMasterBedroomLevel: Downstairs
    • PropertySubType: Single Family Residential

    Price history

    DateEventPrice
    5/10/2019Listing removed$1,295,000$267/sqft
    Source: Redfin #2060592 Report a problem
    1/11/2019Listed for sale$1,295,000+61.9%$267/sqft
    Source: Redfin #2060592 Report a problem
    2/14/2014Sold$800,000-5.9%$165/sqft
    Source: LVR #1407844 Report a problem
    1/8/2014Pending sale$849,900$175/sqft
    Source: King Realty Group, Inc. #1407844 Report a problem
    12/18/2013Listed for sale$849,900+310.6%$175/sqft
    Source: King Realty Group, Inc. #1407844 Report a problem
    6/4/2004Sold$207,000$43/sqft
    Source: Public Record Report a problem

    Public tax history

    YearProperty taxesTax assessment
    2026$7,705 +3%$527,359 +1.1%
    2025$7,480 +3%$521,593 +6.5%
    2024$7,263 +3%$489,794 +20.4%
    2023$7,052 +10.2%$406,770 +8.1%
    2022$6,396 +3%$376,394 +4.3%
    2021$6,209 +3%$360,744 +2.7%
    2020$6,028 +3%$351,184 +8%
    2019$5,852 +21.1%$325,312
    2018$4,831 $325,312 +20%
    2017$4,831 $271,015 +12.2%
    2016$4,831 +3.2%$241,626 +15.3%
    2015$4,683 $209,508 +11.8%
    2014$4,683 $187,338
    2013-- $187,338 +23%
    2012-- $152,250 -2.2%
    2011-- $155,750 -35.7%
    2010-- $242,382 -20.9%
    2009-- $306,555
    2008-- $306,555

    Find assessor info on the county website

    Neighborhood: Paradise Hills

    Nearby schools

    GreatSchools rating
    Schools provided by the listing agent
    • Elementary: Smalley/ James E. & A
    • Middle: Mannion Jack & Terry
    • High: Foothill

    Source: The MLS. This data may not be complete. We recommend contacting the local school district to confirm school assignments for this home.

    Get a cash offer in 3 minutes
    Find out how much your home could sell for in as little as 3 minutes with a no-obligation cash offer.
    Estimated market value
    $1,668,400
    Get a cash offer in 3 minutes
    Find out how much your home could sell for in as little as 3 minutes with a no-obligation cash offer.
    Estimated market value
    $1,668,400