Skip main navigation
Off market
  • $543,600

    661 E J St, Ontario, CA 91764

    2beds
    892sqft
    Single Family Residence
    Built in ----
    -- sqft lot
    $543,600 Zestimate®
    $609/sqft
    $2,541 Estimated rent

    Home value

    $543,600

    $478,000 - $603,000

    $2,541/mo

    Zestimate® history
    Loading
    Loading...

    Owner options

    List your home for rent

    $2,541/mo

    Rent Zestimate®

    Find your next renter with Zillow Rental Manager. Plus, with online applications, you can quickly screen prospective tenants – for free.

    Learn more

    $2,541/mo

    Rent Zestimate®

    Refinance and save

    $3,411/mo

    Est. payment

    Refinancing to a lower rate could help reduce your monthly payments and save thousands over the life of the loan.

    See today's rates

    $3,411/mo

    Est. payment

    Explore your selling options

    Work with a Zillow partner agent

    Leverage their expertise and Zillow's premium Showcase listings to get your home seen by more buyers.

    Get started

    List with your own agent

    Get your home in front of millions of buyers by listing it on Zillow.

    Learn how to do it

    Sell it yourself

    Take full control of how buyers see your home on Zillow by listing For Sale by Owner (FSBO).

    List your home

    What's special

    Excellent natural lightRefurbished flooring and windows

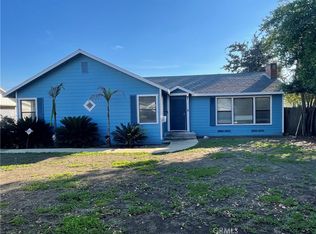
    Newly Renovated Home in Ontario Welcome home to this beautifully renovated single-story home located on East J Street in Ontario. This 2-bedroom, 1-bath home has been completely redone and offers a modern, move-in-ready living experience with thoughtful upgrades throughout. The interior features a brand-new kitchen with updated cabinetry and modern appliances, opening into a comfortable dining area and living room. Refurbished flooring and windows enhance the space with a clean, refreshed look while allowing for excellent natural light. Both bedrooms are large and have lots of storage. The unit is one of two on the property and it includes a private driveway leading directly to a one-car garage with ample built-in cabinet storage and gas washer and dryer hookups. A large private backyard provides an inviting outdoor space, and the single-story layout offers everyday convenience and easy living. This fully updated home combines antique and modern finishes, functional space, and a desirable Ontario location, making it an excellent place to call home. This home has washer and dryer hookups in the garage. The home has the added benefit of being equipped with central air to keep you comfortable. Tenant is responsible for all utilities. Utilities are split based on the RUBS system. Landscape service included in the rent. This property is available to view by appointment, without an agent, via Tenant Turner. Once you answer the pre-screening questions through Tenant Turner and upload your ID, we will contact you to schedule an appointment for you to view the home. If the home is not ready for viewing, you will be added to a waitlist and will receive a text message as soon as it is available. Please do not visit the home without a scheduled appointment. Please do not call us to inquire about viewing the home if you have not followed these instructions. All Mesa Properties residents are enrolled in the Resident Benefits Package (RBP) for an additional $39.95/month which includes renters insurance, HVAC air filter delivery (for applicable properties), credit building to help boost your credit score with timely rent payments, $1M Identity Protection, our best-in-class resident rewards program, and much more! More details upon application. This additional $39.95 fee is payable monthly on the first with rent. Listing by: Mesa Properties Inc. 417-B N. Central Ave. Upland, CA 91786 DRE 01884617

    This property is off market, which means it's not currently listed for sale or rent on Zillow. This may be different from what's available on other websites or public sources.

    Zillow last checked:

    Listing updated:

    Source: Zillow Rentals

    Facts & features

    Interior

    Bedrooms & bathrooms
    • Bedrooms: 2
    • Bathrooms: 1
    • Full bathrooms: 1
    Heating
    • Forced Air
    Cooling
    • Central Air
    Interior area
    • Total interior livable area: 892 sqft

    Property

    Parking
    • Parking features: Attached
    • Has attached garage: Yes
    • Details: Contact manager
    Features
    • Exterior features: Heating system: ForcedAir, No Utilities included in rent

    Construction

    Type & style
    • Home type: SingleFamily
    • Property subtype: Single Family Residence

    Community & HOA

    Community
    • Deposit fee: $2,645
    • Application fee: $45
    Location
    • Region: Ontario

    Financial & listing details

    • Price per square foot: $609/sqft
    • Date on market: 1/16/2026
    • Date available: 01/16/2026
    • Lease term: 1 Year

    Price history

    DateEventPrice
    1/27/2026Listing removed$2,645$3/sqft
    Source: Zillow Rentals Report a problem
    1/16/2026Listed for rent$2,645$3/sqft
    Source: Zillow Rentals Report a problem

    Public tax history

    Tax history is unavailable.

    Neighborhood: 91764

    Nearby schools

    GreatSchools rating
    Get a cash offer in 3 minutes
    Find out how much your home could sell for in as little as 3 minutes with a no-obligation cash offer.
    Estimated market value
    $543,600
    Get a cash offer in 3 minutes
    Find out how much your home could sell for in as little as 3 minutes with a no-obligation cash offer.
    Estimated market value
    $543,600