Skip main navigation
Contingent
  • $429,900

    661 Easy St, Glendale Heights, IL 60139

    3beds
    1,638sqft
    : 
    $2,943/mo
    Get pre-qualified
    Single Family Residence
    Built in 1960
    0.25 Acres Lot
    $-- Zestimate®
    $262/sqft
    $-- HOA

    What's special

    Open-concept homeOversized extended drivewaySpacious layout
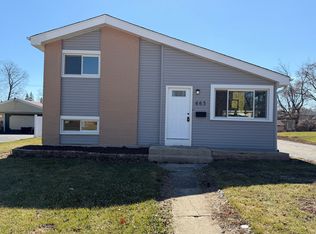
    Turn-key perfection awaits in this stunningly updated 3-bedroom, 2-bathroom split-level home in the heart of Glendale Heights! Fully renovated from top to bottom in 2026 with all required permits, this open-concept home is completely move-in ready. Major mechanical and exterior improvements provide exceptional peace of mind, including a brand-new roof and gutters (2025), new doors and energy-efficient windows, and a completely upgraded electrical system featuring a new main panel and new wiring throughout the home and extending to the 2.5-car garage. Year-round comfort is ensured with a newly serviced and recharged A/C system. The spacious layout offers three generously sized bedrooms on the second floor and a large basement recreation room, perfect for entertaining, followed by a laundry area with custom cabinetry. Situated on a large lot with an expansive backyard and an oversized extended driveway, this home is ideally located within walking distance of local parks and offers convenient access to North Avenue and major expressways. Don't miss the opportunity to own this beautifully modernized, move-in-ready gem!
    --
    on Zillow
    |
    860
    views
    |
    49
    saves
    |

    Likely to sell faster than

    Zillow last checked:

    Listing updated:

    Listed by:

    Mariana Brylinska 773-801-6230,

    KOMAR

    Source: MRED as distributed by MLS GRID,MLS#: 12716963MLS Logo

      Facts & features

      Interior

      Bedrooms & bathrooms
      • Bedrooms: 3
      • Bathrooms: 2
      • Full bathrooms: 2
      Rooms
      • Room types: No additional rooms
      Primary bedroom
      • Features: Flooring (Laminate)
      • Level: Second
      • Area: 143 Square Feet
      • Dimensions: 13X11
      Bedroom 2
      • Features: Flooring (Laminate)
      • Level: Second
      • Area: 110 Square Feet
      • Dimensions: 11X10
      Bedroom 3
      • Features: Flooring (Laminate)
      • Level: Second
      • Area: 99 Square Feet
      • Dimensions: 9X11
      Dining room
      • Features: Flooring (Laminate)
      • Level: Main
      • Area: 182 Square Feet
      • Dimensions: 13X14
      Family room
      • Features: Flooring (Laminate)
      • Level: Basement
      • Area: 378 Square Feet
      • Dimensions: 14X27
      Kitchen
      • Features: Kitchen (Updated Kitchen), Flooring (Vinyl)
      • Level: Main
      • Area: 182 Square Feet
      • Dimensions: 13X14
      Laundry
      • Features: Flooring (Laminate)
      • Level: Basement
      • Area: 150 Square Feet
      • Dimensions: 10X15
      Living room
      • Features: Flooring (Laminate)
      • Level: Main
      • Area: 308 Square Feet
      • Dimensions: 14X22
      Heating
      • Natural Gas
      Cooling
      • Central Air
      Appliances
      • Included: Range, Microwave, Dishwasher, Refrigerator, Washer, Dryer
      • Laundry: In Unit
      Features
      • Basement: Finished,Partial
      Interior area
      • Total structure area: 0
      • Total interior livable area: 1,638 sqft

      Property

      Parking
      • Total spaces: 2.5
      • Parking features: Asphalt, Yes, Detached, Garage
      • Garage spaces: 2.5
      Accessibility
      • Accessibility features: No Disability Access
      Lot
      • Size: 0.25 Acres
      • Dimensions: 70x130
      Details
      • Parcel number: 0235407014
      • Special conditions: None

      Construction

      Type & style
      • Home type: SingleFamily
      • Property subtype: Single Family Residence
      Materials
      • Vinyl Siding, Brick
      Condition
      • New construction: No
      • Year built: 1960
      • Major remodel year: 2026

      Utilities & green energy

      • Sewer: Public Sewer
      • Water: Lake Michigan

      Community & HOA

      HOA
      • Services included: None
      Location
      • Region: Glendale Heights

      Financial & listing details

      • Price per square foot: $262/sqft
      • Tax assessed value: $90,094
      • Annual tax amount: $7,650
      • Date on market: 7/30/2026
      • Ownership: Fee Simple

        Estimated market value

        Not available

        Estimated sales range

        Not available

        Not available

        Price history

        DateEventPrice
        3/11/2026Sold$293,000$179/sqft
        Source: Public Record Report a problem
        12/17/2025Sold$293,000+9.3%$179/sqft
        Source: MRED as distributed by MLS GRID #12516847 Report a problem
        12/9/2025Pending sale$268,000$164/sqft
        Source: MRED as distributed by MLS GRID #12516847 Report a problem
        11/19/2025Contingent$268,000$164/sqft
        Source: MRED as distributed by MLS GRID #12516847 Report a problem
        11/13/2025Listed for sale$268,000$164/sqft
        Source: MRED as distributed by MLS GRID #12516847 Report a problem

        Public tax history

        YearProperty taxesTax assessment
        2024$7,650 +7.1%$90,094 +9.4%
        2023$7,144 +0.8%$82,390 +9.3%
        2022$7,088 +1.9%$75,400 +5.2%
        2021$6,953 +6%$71,640 +2.5%
        2020$6,560 +3.9%$69,890 +4%
        2019$6,314 +9.3%$67,170 +18.5%
        2018$5,776 +4.2%$56,670 +7.9%
        2017$5,545 +4.8%$52,530 +8.1%
        2016$5,292 +2.2%$48,610 +7.2%
        2015$5,178 -10.8%$45,360 -9.2%
        2014$5,805 -0.1%$49,930 -3.3%
        2013$5,811 +6.7%$51,630 -6.3%
        2012$5,444 +2.5%$55,120 -9.4%
        2011$5,311 -8.6%$60,860 -16.3%
        2010$5,812 +1.4%$72,680 -6.9%
        2009$5,730 +1.3%$78,040
        2008$5,655 +4.5%$78,040 +5.3%
        2007$5,414 +9.1%$74,110 +11.7%
        2006$4,961 +6.2%$66,340 +6.6%
        2005$4,672 +7.5%$62,230 +6.8%
        2004$4,345 +6.5%$58,270 +10%
        2003$4,079 +7.2%$52,970 +6.4%
        2002$3,805 +13.7%$49,780 +9.1%
        2001$3,346 +3.3%$45,640 +4.9%
        2000$3,240 $43,500
        Find assessor info on the county website

        Monthly payment

        Est. payment

        Payment breakdown

        Explore the cost of this home by adjusting the details. Changes won't be saved.
        All calculations are estimates and provided by Zillow, Inc. for informational purposes only. Actual amounts may vary.
        HOA fees may include property taxes on listings classified as Co-Ops. Contact the listing agent and/or owner for fee details.
        See how much you could borrow to make a competitive offer.

        Climate risks

        Neighborhood: 60139

        Getting around

        42 / 100
        Car-Dependent
        45 / 100
        Somewhat Bikeable

        Nearby schools

        GreatSchools rating
        Schools provided by the listing agent
        • Elementary: G Stanley Hall Elementary School
        • Middle: Marquardt Middle School
        • High: Glenbard East High School
        • District: 15

        Source: MRED as distributed by MLS GRID. This data may not be complete. We recommend contacting the local school district to confirm school assignments for this home.

        A local agent can set up tours, give advice and negotiate with sellers.

        A local lender can help you make sure your offer is ready when you are.

        Browse local experts

        Similar homes