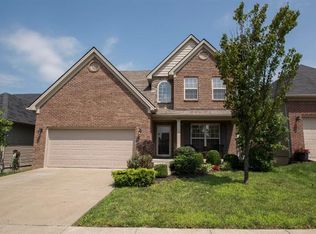
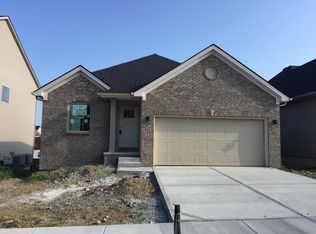
This completed Manhattan plan by Ball Homes, LLC is among the builder's most popular ranch plans. Tall ceilings throughout most areas of the home add openness and visual appeal with ceiling heights over 10' in the entry and family room and 9' ceilings in the dining room, kitchen, breakfast area and utility room. Upgraded features incluse a fireplace, rough-in for basement plumbing, Kohler bowfront garden tub, 4' shower, 4x4 decorative window, double bowl vanity, cherry stained cabinets along with variable height wall units, 5.25 baseboards, ceramic tile entry and black appliances. Special financing available for a limited time--call for details!
This property is not currently displayed as for sale or rent on Zillow. This may be different from what's on other websites or public sources.