Skip main navigation
For sale
  • Price cut: $20K (6/27)
    $289,000

    661 Fortanini Cir, Ocoee, FL 34761

    3beds
    1,551sqft
    : 
    Loading
    Get pre-qualified
    Townhouse
    Built in 2015
    1,760 Square Feet Lot
    $285,900 Zestimate®
    $186/sqft
    $318/mo HOA

    What's special

    Brand-new granite countertopGreat natural lightBrand-new carpetFlexible living spaceWelcoming front porchConvenient under-stair storage spaceNew washer and dryer
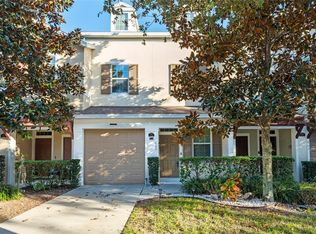
    This beautiful townhouse is located in the gated community of Westyn Bay and offers modern 2015 construction, thoughtful updates, and true move-in-ready comfort. Well-maintained by the original owner, the home features brand-new carpet, a brand-new granite countertop, new GE stainless-steel refrigerator and dishwasher, and a new washer and dryer. The open-concept main floor provides great natural light and flexible living space. Upstairs, the split bedroom layout offers privacy, with a spacious primary suite featuring dual sinks and a walk-in shower. The upstairs laundry adds everyday convenience. Enjoy two outdoor living spaces: a welcoming front porch and a covered screened patio, perfect for morning coffee, relaxing evenings, or year-round entertaining. The home also includes a 1-car garage and a convenient under-stair storage space ideal for packages, pantry items, or everyday essentials. Westyn Bay offers beautiful landscaping and community amenities including a pool, basketball and tennis courts, and walking trails. Ideally located near Publix, Starbucks, Walgreens, and local restaurants, and minutes from Ocoee High School. Minutes from the 429, downtown Winter Garden, Winter Garden Village, and area theme parks. Move-in ready, updated, and positioned in one of Ocoee’s most desirable communities—this home delivers comfort, value, and the outdoor living spaces buyers appreciate.
    81 days
    |
    523
    |
    24
    |

    Zillow last checked:

    Listing updated:

    Listed by:

    Madeleine Augustin 407-616-5231,

    PREMIUM PROPERTIES R.E SERVICE 407-380-2800

    Source: Stellar MLS,MLS#: O6399202MLS LogoOriginating MLS: Orlando Regional

    Loading...

      Facts & features

      Interior

      Bedrooms & bathrooms
      • Bedrooms: 3
      • Bathrooms: 3
      • Full bathrooms: 2
      • 1/2 bathrooms: 1
      Primary bedroom
      • Features: Walk-In Closet(s)
      • Level: Second
      • Area: 120 Square Feet
      • Dimensions: 10x12
      Bedroom 2
      • Features: Built-in Closet
      • Level: Second
      • Area: 120 Square Feet
      • Dimensions: 10x12
      Bedroom 3
      • Features: Built-in Closet
      • Level: Second
      • Area: 143 Square Feet
      • Dimensions: 11x13
      Primary bathroom
      • Features: Dual Sinks, No Closet
      • Level: Second
      • Area: 100 Square Feet
      • Dimensions: 10x10
      Bathroom 2
      • Features: Dual Sinks, No Closet
      • Level: Second
      • Area: 100 Square Feet
      • Dimensions: 10x10
      Balcony porch lanai
      • Features: No Closet
      • Level: First
      • Area: 64 Square Feet
      • Dimensions: 8x8
      Dining room
      • Features: No Closet
      • Level: First
      • Area: 120 Square Feet
      • Dimensions: 10x12
      Kitchen
      • Features: Pantry, No Closet
      • Level: First
      • Area: 90 Square Feet
      • Dimensions: 9x10
      Living room
      • Features: No Closet
      • Level: First
      • Area: 286 Square Feet
      • Dimensions: 11x26
      Heating
      • Central, Electric
      Cooling
      • Central Air
      Appliances
      • Included: Dishwasher, Dryer, Microwave, Range, Refrigerator, Washer
      • Laundry: Electric Dryer Hookup, Inside, Laundry Room, Upper Level, Washer Hookup
      Features
      • Open Floorplan, PrimaryBedroom Upstairs, Split Bedroom, Thermostat, Walk-In Closet(s)
      • Flooring: Carpet, Tile
      • Doors: Sliding Doors
      • Windows: Blinds
      • Has fireplace: No
      Interior area
      • Total structure area: 1,901
      • Total interior livable area: 1,551 sqft
      Video & virtual tour

      Property

      Parking
      • Total spaces: 1
      • Parking features: Garage - Attached
      • Attached garage spaces: 1
      Features
      • Levels: Two
      • Stories: 2
      • Patio & porch: Covered, Enclosed, Front Porch, Rear Porch
      • Exterior features: Lighting
      Lot
      • Size: 1,760 Square Feet
      • Residential vegetation: Trees/Landscaped
      Details
      • Parcel number: 062228865700390
      • Zoning: PUD-HD
      • Special conditions: None

      Construction

      Type & style
      • Home type: Townhouse
      • Property subtype: Townhouse
      • Attached to another structure: Yes
      Materials
      • Block, Stucco
      • Foundation: Slab
      • Roof: Shingle
      Condition
      • New construction: No
      • Year built: 2015
      Details
      • Warranty included: Yes

      Utilities & green energy

      • Sewer: Public Sewer
      • Water: Public
      • Utilities for property: Electricity Connected, Public, Sewer Connected, Water Connected

      Community & HOA

      Community
      • Features: Dock, Fishing, Water Access, Clubhouse, Community Mailbox, Deed Restrictions, Gated Community - No Guard, Sidewalks
      • Security: Gated Community
      • Pet fee: $0 monthly
      • Subdivision: WESTYN BAY A-M
      HOA
      • Has HOA: Yes
      • Amenities included: Clubhouse, Gated, Playground, Pool
      • Services included: Community Pool, Maintenance Grounds, Pest Control, Pool Maintenance
      • HOA fee: $318 monthly
      • HOA name: Pierre Rene
      • HOA phone: 866-473-2573
      • Second HOA name: REAL SERVICE
      Location
      • Region: Ocoee

      Financial & listing details

      • Price per square foot: $186/sqft
      • Tax assessed value: $279,559
      • Annual tax amount: $2,670
      • Date on market: 4/16/2026
      • Cumulative days on market: 82 days
      • Listing terms: Cash,Conventional,FHA,VA Loan
      • Ownership: Fee Simple
      • Total actual rent: 0
      • Electric utility on property: Yes
      • Road surface type: Paved

        Estimated market value

        $285,900

        $272,000 - $300,000

        $2,266/mo

        Price history

        DateEventPrice
        6/27/2026Price change$289,000-6.5%$186/sqft
        Source: Stellar MLS #O6399202 Report a problem
        6/11/2026Price change$309,000-1.6%$199/sqft
        Source: Stellar MLS #O6399202 Report a problem
        5/16/2026Price change$314,000-1.9%$202/sqft
        Source: Stellar MLS #O6399202 Report a problem
        4/16/2026Listed for sale$319,990+98.6%$206/sqft
        Source: Stellar MLS #O6399202 Report a problem
        7/13/2015Sold$161,145$104/sqft
        Source: Public Record Report a problem

        Public tax history

        YearProperty taxesTax assessment
        2024$2,490 +3.8%$179,708 +3%
        2023$2,397 +3.2%$174,474 +3%
        2022$2,322 +1.3%$169,392 +3%
        2021$2,293 +0.4%$164,458 +1.4%
        2020$2,284 +0.7%$162,187 +2.3%
        2019$2,268 -0.1%$158,541 +1.9%
        2018$2,269 $155,585 -2%
        2017$2,269 +0.8%$158,772 +6.4%
        2016$2,251 -0.2%$149,251 +1256.8%
        2015$2,255 +420.9%$11,000
        2014$433 +16.4%$11,000
        2013$372 +11.4%$11,000
        2012$334 -0.2%$11,000
        2011$335 -16.3%$11,000 -26.7%
        2010$400 $15,000 -25%
        2009-- $20,000 -13.2%
        2008$504 -16.1%$23,040 -23.2%
        2007$601 -25.8%$30,000 -25%
        2006$810 +1064.7%$40,000 +970.7%
        2005$70 $3,736

        Find assessor info on the county website

        Monthly payment

        Est. payment

        Payment breakdown

        Explore the cost of this home by adjusting the details. Changes won't be saved.
        All calculations are estimates and provided by Zillow, Inc. for informational purposes only. Actual amounts may vary.
        HOA fees may include property taxes on listings classified as Co-Ops. Contact the listing agent and/or owner for fee details.
        Mortgage interest rates are dependent on a number of factors, including credit score, down payment, and repayment length. Interest rate data provided by Zillow Group Marketplace, Inc. as of 1/1/1970 from various mortgage lenders with which we have lead or other similar arrangements; the Estimated Payment is an average of those rates.
        See how much you could borrow to make a competitive offer.

        Climate risks

        Neighborhood: 34761

        Getting around

        46 / 100
        Car-Dependent
        51 / 100
        Bikeable

        Nearby schools

        GreatSchools rating
        Schools provided by the listing agent
        • Elementary: Prairie Lake Elementary
        • Middle: Lakeview Middle
        • High: Ocoee High

        Source: Stellar MLS. This data may not be complete. We recommend contacting the local school district to confirm school assignments for this home.

        A local agent can set up tours, give advice and negotiate with sellers.

        Browse local experts

        Similar homes

        Skip to the end of the carouselSkip to the beginning of the carousel