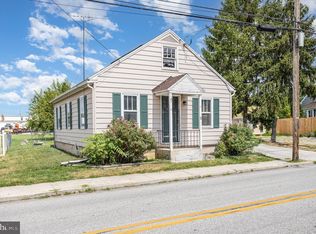
Updated Hanover Cape Cod with Flexible Living Space! Welcome to 661 Frederick St, a charming 3-bedroom, 1-bath home featuring stylish updates and plenty of versatility. The first floor features a refreshed kitchen with new cabinetry, granite countertops, LVP flooring, and a first floor bedroom ideal for guests or a home office. Newer HVAC system and electric panel from 2022. Upstairs are 2 bedrooms and 1 full bath. Enjoy relaxing on the covered front or back porches, both with new decking, plus the convenience of off-street parking. Located in Hanover, PA, close to shopping, dining, parks, and local attractions, this move-in-ready home offers comfort and convenience in a great location!
Pending
$187,900
661 Frederick St, Hanover, PA 17331
3beds
1,075sqft
Single Family Residence
Built in 1924
2,592 Square Feet Lot
$187,900 Zestimate®
$175/sqft
$-- HOA
What's special
- 29 days
- 673
- 53
Likely to sell faster than
Zillow last checked:
Listing updated:
Listed by:
ANTHONY LYNAM 717-926-3143,
Keller Williams of Central PA 7177614300,
Listing Team: Hoover Lynam And Associates
Source: Bright MLS,MLS#: PAYK2111120
Facts & features
Interior
Bedrooms & bathrooms
- Bedrooms: 3
- Bathrooms: 1
- Full bathrooms: 1
- Main level bedrooms: 1
Basement
- Area: 0
Heating
- Forced Air, Heat Pump, Electric
Cooling
- Central Air, Electric
Appliances
- Included: Electric Water Heater
Features
- Upgraded Countertops, Other, Entry Level Bedroom, Bathroom - Tub Shower
- Flooring: Carpet, Luxury Vinyl
- Basement: Full,Interior Entry,Unfinished
- Has fireplace: No
Interior area
- Total structure area: 1,075
- Total interior livable area: 1,075 sqft
- Finished area above ground: 1,075
- Finished area below ground: 0
Property
Parking
- Parking features: Off Street
Accessibility
- Accessibility features: None
Features
- Levels: One
- Stories: 1
- Patio & porch: Porch
- Pool features: None
Lot
- Size: 2,592 Square Feet
Details
- Additional structures: Above Grade, Below Grade
- Parcel number: 44000070020C000000
- Zoning: RESIDENTIAL
- Special conditions: Standard
Construction
Type & style
- Home type: SingleFamily
- Architectural style: Cape Cod
- Property subtype: Single Family Residence
Materials
- Frame
- Foundation: Permanent
Condition
- New construction: No
- Year built: 1924
Utilities & green energy
- Sewer: Public Sewer
- Water: Public
Community & HOA
Community
- Subdivision: None Available
HOA
- Has HOA: No
Location
- Region: Hanover
- Municipality: PENN TWP
Financial & listing details
- Price per square foot: $175/sqft
- Tax assessed value: $92,380
- Annual tax amount: $3,358
- Date on market: 9/1/2026
- Listing agreement: Exclusive Right To Sell
- Listing terms: Cash,Conventional,FHA,VA Loan
- Inclusions: Refrigerator, Stove, Dishwasher
- Ownership: Fee Simple
Estimated market value
$187,900
$179,000 - $197,000
$1,549/mo
Price history
| Date | Event | Price |
|---|---|---|
| 9/6/2026 | Pending sale | $187,900$175/sqft |
Source:  Bright MLS #PAYK2111120 Report a problem Bright MLS #PAYK2111120 Report a problem | ||
| 9/2/2026 | Listed for sale | $187,900+19%$175/sqft |
Source: Bright MLS #PAYK2111120 Report a problem | ||
| 7/18/2025 | Listing removed | $1,450$1/sqft |
Source: Zillow Rentals Report a problem | ||
| 7/11/2025 | Price change | $1,450+3.9%$1/sqft |
Source: Zillow Rentals Report a problem | ||
| 7/8/2025 | Listed for rent | $1,395$1/sqft |
Source: Zillow Rentals Report a problem | ||
| 9/28/2022 | Listing removed | $157,900$147/sqft |
Source: Bright MLS #PAYK2023004 Report a problem | ||
| 8/1/2022 | Price change | $157,900-2.5%$147/sqft |
Source: Bright MLS #PAYK2023004 Report a problem | ||
| 7/12/2022 | Price change | $161,900-1.8%$151/sqft |
Source: Bright MLS #PAYK2023004 Report a problem | ||
| 6/28/2022 | Price change | $164,900-2.9%$153/sqft |
Source: Bright MLS #PAYK2023004 Report a problem | ||
| 6/12/2022 | Listed for sale | $169,900+88.8%$158/sqft |
Source: Bright MLS #PAYK2023004 Report a problem | ||
| 5/20/2022 | Sold | $90,000$84/sqft |
Source: Public Record Report a problem | ||
Public tax history
| Year | Property taxes | Tax assessment |
|---|---|---|
| 2026 | $3,200 +2.8% | $92,380 |
| 2025 | $3,113 | $92,380 |
| 2024 | $3,113 -4.3% | $92,380 |
| 2023 | $3,253 +22.5% | $92,380 +6.5% |
| 2022 | $2,656 -2.5% | $86,730 |
| 2021 | $2,722 +2.5% | $86,730 |
| 2020 | $2,656 +2% | $86,730 |
| 2019 | $2,605 +1.3% | $86,730 |
| 2018 | $2,570 +228.9% | $86,730 |
| 2017 | $781 | $86,730 |
| 2016 | -- | $86,730 |
| 2015 | -- | $86,730 |
| 2014 | -- | $86,730 |
| 2013 | -- | $86,730 |
| 2012 | -- | $86,730 |
| 2011 | -- | $86,730 |
| 2010 | -- | $86,730 |
| 2009 | -- | $86,730 |
| 2008 | -- | $86,730 |
| 2007 | -- | $86,730 |
| 2006 | -- | $86,730 +42.3% |
| 2005 | -- | $60,960 |
| 2004 | -- | $60,960 |
| 2003 | -- | $60,960 |
| 2002 | -- | $60,960 |
| 2000 | -- | $60,960 |
| 1999 | -- | $60,960 |
Find assessor info on the county website
Monthly payment
Est. payment
Payment breakdown
Explore the cost of this home by adjusting the details. Changes won't be saved.Climate risks
Neighborhood: Pennville
Nearby schools
Schools provided by the listing agent
- District: South Western
Source: Bright MLS. This data may not be complete. We recommend contacting the local school district to confirm school assignments for this home.
Similar homes
- $179,9003 bd2 ba1.3k sqft625 E Middle St, Hanover, PA 17331For Sale

 MLS ID #PAYK2112464, Marsha Smith, RE/MAX of Gettysburg. Bright MLS
 - $174,9003 bd2 ba1.3k sqft118 John St, Hanover, PA 17331For Sale
 MLS ID #PAYK2111210, Cassidy Hershey, Fathom Realty. Bright MLS
 - $258,0003 bd2 ba1.5k sqft615 Frederick St, Hanover, PA 17331For Sale
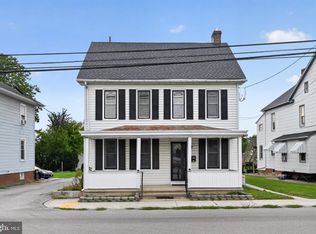 MLS ID #PAYK2110634, Ali Haghgoo, EXP Realty, LLC. Bright MLS
 - $149,9003 bd1 ba1.2k sqft543-2 Baer Rear Ave, Hanover, PA 17331For Sale
 MLS ID #PAYK2111124, Sherri Rose, Iron Valley Real Estate Hanover. Bright MLS
 - $219,9003 bd1 ba1.2k sqft4 S Penn St, Hanover, PA 17331For SaleMLS ID #PAYK2101074, Emily Davis, Iron Valley Real Estate Hanover. Bright MLS
- $164,9003 bd1 ba1.1k sqft816 McAllister St, Hanover, PA 17331For SaleMLS ID #PAYK2106756, Trish Black, Samson Properties. Bright MLS
- $214,0003 bd2 ba1.3k sqft527 Main St, Mc Sherrystown, PA 17344For SaleMLS ID #PAAD2025954, David Johnson, Cavalry Realty LLC. Bright MLS
- $224,9902 bd1 ba1.1k sqft150 Sherman St, Hanover, PA 17331For SaleMLS ID #PAYK2111682, Travis Myers, Samson Properties. Bright MLS
- $239,9003 bd1 ba1.2k sqft245 York St, Hanover, PA 17331For SaleMLS ID #PAYK2110756, TIM FORBES, Berkshire Hathaway HomeServices Homesale Realty. Bright MLS
- $174,9002 bd1 ba932 sqft229 Locust St, Hanover, PA 17331For SaleMLS ID #PAYK2103232, Susan Hartman, RE/MAX Quality Service, Inc.. Bright MLS
- $159,9003 bd1 ba1.1k sqft60 Pine Grove Rd, Hanover, PA 17331For SaleMLS ID #PAAD2025582, Kevin Klunk, Cummings & Co. Realtors. Bright MLS
- $154,9002 bd1 ba1.3k sqft593 Baltimore St, Hanover, PA 17331For SaleMLS ID #PAYK2111592, Christine Dell-Laviola, RE/MAX Quality Service, Inc.. Bright MLS
- $275,0003 bd2 ba960 sqft54 Lion Dr, Hanover, PA 17331For SaleMLS ID #PAYK2111374, Tom Hayes, Long & Foster Real Estate, Inc.. Bright MLS
- $279,9004 bd1 ba1.2k sqft312 Diller Rd, Hanover, PA 17331For SaleMLS ID #PAAD2025860, Travis Myers, Samson Properties. Bright MLS
- $264,5003 bd3 ba1.5k sqft153 McAllister St, Hanover, PA 17331For SaleMLS ID #PAYK2107718, Rebecca Gray, Keller Williams Legacy. Bright MLS
- $229,9004 bd2 ba1.2k sqft636 3rd St, Hanover, PA 17331For SaleMLS ID #PAAD2025312, Neil Reichart, Samson Properties. Bright MLS
- $268,0003 bd1 ba1.3k sqft209 Penn St, Hanover, PA 17331For SaleMLS ID #PAYK2109550, Marshall Miller, Mountain Realty ERA Powered. Bright MLS
- $235,0003 bd3 ba1.4k sqft409 Springbrook Ct, Hanover, PA 17331For SaleMLS ID #PAYK2105254, Steph Werner, Berkshire Hathaway HomeServices Homesale Realty. Bright MLS
- $190,0003 bd2 ba1.1k sqft1357 W Philadelphia St, York, PA 17404For SaleMLS ID #PAYK2111928, Rick Shaffer, Berkshire Hathaway HomeServices Homesale Realty. Bright MLS
- $259,9003 bd3 ba1.5k sqft37 S Center St, Hanover, PA 17331For SaleMLS ID #PAYK2107982, Lisa Barrett, Berkshire Hathaway HomeServices Homesale Realty. Bright MLS
