Skip main navigation
Off market
  • $482,300

    661 Gray Creek Rd, Graysville, TN 37338

    4beds
    2,858sqft
    Single Family Residence
    Built in 2009
    5.45 Acres Lot
    $482,300 Zestimate®
    $169/sqft
    $2,125 Estimated rent

    Home value

    $482,300

    $420,000 - $550,000

    $2,125/mo

    Zestimate® history
    Loading
    Loading...

    Owner options

    List your home for rent

    $2,125/mo

    Rent Zestimate®

    Find your next renter with Zillow Rental Manager. Plus, with online applications, you can quickly screen prospective tenants – for free.

    Learn more

    $2,125/mo

    Rent Zestimate®

    Refinance and save

    $2,869/mo

    Est. payment

    Refinancing to a lower rate could help reduce your monthly payments and save thousands over the life of the loan.

    See today's rates

    $2,869/mo

    Est. payment

    Explore your selling options

    Work with a Zillow partner agent

    Leverage their expertise and Zillow's premium Showcase listings to get your home seen by more buyers.

    Get started

    List with your own agent

    Get your home in front of millions of buyers by listing it on Zillow.

    Learn how to do it

    Sell it yourself

    Take full control of how buyers see your home on Zillow by listing For Sale by Owner (FSBO).

    List your home

    What's special

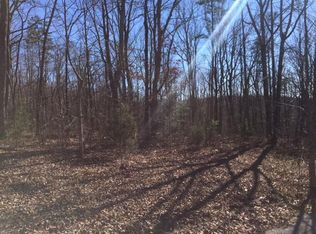
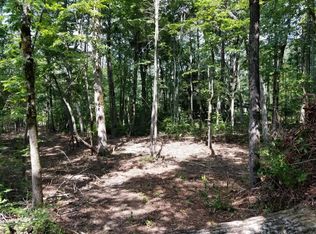
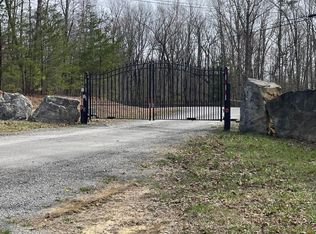
    Gorgeous home on nearly 6 acres of private, wooded property with a creek and just 30 minutes from downtown Chattanooga. As you approach the circular driveway and shaded front yard you'll be please with the curb appeal of this home. A covered front porch awaits as you walk up the front steps and enter through the front door. The beautiful kitchen will be the first thing to catch your eye, featuring beautiful granite, custom cabinets,stainless steel appliances and a unique tile back splash. The gleaming hardwoods throughout the kitchen and large dining area off of the kitchen add warmth to this open floor plan that is perfect for entertaining. Past the kitchen is a large great room/sun room with a wall of windows to showcase the natural setting of your back yard and private forest, nature at it's best. Down the hall you will find the large main level master bedroom with adjoining master bath featuring a soaking tub with tile surround, large separate tiled shower, dual vanity, tile floors and two walk-in closets. A large laundry room and half bath are just off of the hallway with easy access from the spacious two-car garage. Two additional bedrooms and an additional full bath complete the large main level of this home. To add to this already great floor plan there is a finished basement that provides a 4th bedroom and large family room with it's own full bath. This area could easily be used as a mother-in-law suite as it is already plumbed for a kitchen and has a separate entrance from the back yard. The basement also provides a utility garage with plenty of space for your lawn equipment, tools, atv, etc and ample storage space. Outdoor living is easy with a back deck for grilling out and a large, cleared back yard area for gardening or entertaining. The wooded area of this property has a year round creek and walking trails could easily be made throughout. If you have been looking for a private setting with a home featuring all the extras, don't miss out on this one. Low Sequatchie County property taxes, convenience to both small town living and Chattanooga makes this a perfect choice. An additional adjoining 6.45 acres is also available for your consideration, price available upon request. Schedule your private showing today!

    This property is off market, which means it's not currently listed for sale or rent on Zillow. This may be different from what's available on other websites or public sources.
    Zillow last checked:

    Listing updated:

    Listed by:

    Connie Faircloth 423-664-1900,

    Keller Williams Realty

    Bought with:

    Darlene E Williamson, 244167

    Century 21 Cumberland Realty

    Source: Greater Chattanooga Realtors,MLS#: 1271373

    Facts & features

    Interior

    Bedrooms & bathrooms
    • Bedrooms: 4
    • Bathrooms: 4
    • Full bathrooms: 3
    • 1/2 bathrooms: 1
    Primary bedroom
    • Level: First
    Bedroom
    • Level: First
    Bedroom
    • Level: First
    Bedroom
    • Level: Basement
    Bathroom
    • Description: Full Bathroom
    • Level: First
    Bathroom
    • Description: Full Bathroom
    • Level: First
    Bathroom
    • Description: Bathroom Half
    • Level: First
    Bathroom
    • Description: Full Bathroom
    • Level: Basement
    Dining room
    • Level: First
    Family room
    • Level: Basement
    Great room
    • Level: First
    Laundry
    • Level: First
    Heating
    • Central, Electric, Wood Stove
    Cooling
    • Central Air, Electric
    Appliances
    • Included: Dishwasher, Gas Range, Gas Water Heater, Microwave, Refrigerator
    • Laundry: Electric Dryer Hookup, Gas Dryer Hookup, Washer Hookup
    Features
    • Ceiling Fan(s), Double Vanity, Eat-in Kitchen, Granite Counters, High Ceilings, Open Floorplan, Primary Downstairs, Walk-In Closet(s), Separate Shower, Tub/shower Combo, Split Bedrooms
    • Flooring: Hardwood, Tile
    • Windows: Vinyl Frames
    • Basement: Finished
    • Has fireplace: No
    Interior area
    • Total structure area: 2,858
    • Total interior livable area: 2,858 sqft

    Property

    Parking
    • Total spaces: 2
    • Parking features: Garage Door Opener, Off Street, Kitchen Level
    • Attached garage spaces: 2
    Features
    • Levels: One
    • Patio & porch: Deck, Patio, Porch, Porch - Covered
    • Pool features: None
    • Has view: Yes
    • View description: Creek/Stream, Other
    • Has water view: Yes
    • Water view: Creek/Stream
    Lot
    • Size: 5.45 Acres
    • Dimensions: 5.45
    • Features: Gentle Sloping, Level, Wooded
    Details
    • Has additional parcels: Yes
    • Parcel number: 045 012.15

    Construction

    Type & style
    • Home type: SingleFamily
    • Property subtype: Single Family Residence
    Materials
    • Brick, Fiber Cement
    • Foundation: Brick/Mortar
    • Roof: Asphalt,Shingle
    Condition
    • New construction: No
    • Year built: 2009

    Utilities & green energy

    • Sewer: Septic Tank
    • Water: Public
    • Utilities for property: Cable Available, Electricity Available, Phone Available, Underground Utilities

    Community & neighborhood

    Security
    • Security features: Gated Community, Smoke Detector(s)
    Location
    • Region: Graysville
    • Subdivision: Gray Creek Park

    HOA & financial

    HOA
    • Has HOA: Yes
    • HOA fee: $125 annually

    Other

    Other facts
    • Listing terms: Cash,Conventional,FHA,Owner May Carry,USDA Loan,VA Loan

    Price history

    DateEventPrice
    12/29/2017Sold$337,000$118/sqft
    Source: Greater Chattanooga Realtors #1271373 Report a problem

    Public tax history

    Tax history is unavailable.

    Neighborhood: 37338

    Nearby schools

    GreatSchools rating
    Schools provided by the listing agent
    • Elementary: Griffith Elementary School
    • Middle: Sequatchie Middle
    • High: Sequatchie High

    Source: Greater Chattanooga Realtors. This data may not be complete. We recommend contacting the local school district to confirm school assignments for this home.

    Get a cash offer in 3 minutes
    Find out how much your home could sell for in as little as 3 minutes with a no-obligation cash offer.
    Estimated market value
    $482,300
    Get a cash offer in 3 minutes
    Find out how much your home could sell for in as little as 3 minutes with a no-obligation cash offer.
    Estimated market value
    $482,300