Welcome to 661 Highland Ave, an updated 3 bed, 1.5-bath home offering 1,600 sq ft of living space! As you arrive, you'll notice the freshly painted shutters & front door, a brand new front deck, & a re-graveled driveway with a new walkway. Step inside to find fresh interior paint & refinished hardwood floors. The spacious layout includes a living & family room, perfect for entertaining. The kitchen features new quartz countertops, painted upper cabinets, all-new lower cabinets, LVP flooring, & stainless steel appliances. A new sliding glass door leads to the covered back concrete patio—ideal for enjoying the fully fenced backyard. Both bathrooms were remodeled including a tiled tub/shower surround, updated vanities, new toilets, lighting, mirrors, & flooring. A brand new central A/C unit ensures year-round comfort. Additional highlights include majority vinyl windows, an unfinished attic for extra storage, a covered front porch, & a shed in the backyard. Schedule your showing today!
Sold for $180,000
$180,000
661 Highland Ave, Mansfield, OH 44903
3beds
1,600sqft
Single Family Residence
Built in 1915
5,227 Square Feet Lot
$186,600 Zestimate®
$113/sqft
$1,419 Estimated rent
Home value
$186,600
$146,000 - $239,000
$1,419/mo
Zestimate® history
Owner options
List your home for rent
$1,419/mo
Rent Zestimate®
Find your next renter with Zillow Rental Manager. Plus, with online applications, you can quickly screen prospective tenants – for free.
$1,419/mo
Rent Zestimate®
Refinance and save
$1,234/mo
Est. payment
Refinancing to a lower rate could help reduce your monthly payments and save thousands over the life of the loan.
$1,234/mo
Est. payment
Explore your selling options
Work with a Zillow partner agent
Leverage their expertise and Zillow's premium Showcase listings to get your home seen by more buyers.
Get startedList with your own agent
Get your home in front of millions of buyers by listing it on Zillow.
Learn how to do itSell it yourself
Take full control of how buyers see your home on Zillow by listing For Sale by Owner (FSBO).
List your homeWhat's special
New quartz countertopsCovered front porchSpacious layoutStainless steel appliancesBrand new front deckFully fenced backyardFresh interior paint
Zillow last checked:
Listing updated:
Listed by:
John Pavlansky,
Dream Huge Realty
Bought with:
Shaun Riley, R2022004390
Wilson Family Realty Corp
Source: MAR,MLS#: 9066734
Facts & features
Interior
Bedrooms & bathrooms
- Bedrooms: 3
- Bathrooms: 2
- Full bathrooms: 1
- 1/2 bathrooms: 1
Rooms
- Room types: Dining Room, Family Room
Primary bedroom
- Level: Upper
- Area: 136.5
- Dimensions: 13 x 10.5
Bedroom 2
- Level: Upper
- Area: 126.5
- Dimensions: 11.5 x 11
Bedroom 3
- Level: Upper
- Area: 141.75
- Dimensions: 13.5 x 10.5
Dining room
- Level: Main
- Area: 161
- Dimensions: 14 x 11.5
Family room
- Level: Main
- Area: 271.25
- Dimensions: 17.5 x 15.5
Kitchen
- Level: Main
- Area: 180
- Dimensions: 18 x 10
Living room
- Level: Main
- Area: 243
- Dimensions: 18 x 13.5
Heating
- Natural Gas
Cooling
- Central Air
Appliances
- Included: Dishwasher, Microwave, Electric Range, Refrigerator
Features
- Flooring: Hardwood
- Basement: Full
- Number of fireplaces: 1
- Fireplace features: Living Room
Interior area
- Total structure area: 1,600
- Total interior livable area: 1,600 sqft
- Finished area above ground: 1,600
Property
Parking
- Parking features: No Garage, Gravel
- Has uncovered spaces: Yes
Features
- Stories: 2
- Patio & porch: Patio, Porch, Covered
- Fencing: Fenced
Lot
- Size: 5,227 Square Feet
- Dimensions: 0.12
- Features: Lawn, Few Trees, Curbs, Sidewalks, City Lot
Details
- Additional structures: Shed(s)
- Parcel number: 0270205309000
Construction
Type & style
- Home type: SingleFamily
- Property subtype: Single Family Residence
Materials
- Vinyl Siding
- Roof: Composition
Condition
- Year built: 1915
Utilities & green energy
- Sewer: Public Sewer
- Water: Public
Community & HOA
Community
- Security: Smoke Detector(s)
Location
- Region: Mansfield
Financial & listing details
- Price per square foot: $113/sqft
- Tax assessed value: $89,000
- Annual tax amount: $802
- Date on market: 4/26/2025
- Listing terms: Cash,Conventional,FHA,VA Loan
Price history
| Date | Event | Price |
|---|---|---|
| 5/29/2025 | Sold | $180,000-2.7%$113/sqft |
Source: Public Record Report a problem | ||
| 4/29/2025 | Pending sale | $184,900$116/sqft |
Source:  MAR #9066734 Report a problem MAR #9066734 Report a problem | ||
| 4/26/2025 | Listed for sale | $184,900+149.9%$116/sqft |
Source: MAR #9066734 Report a problem | ||
| 12/2/2024 | Sold | $74,000-17.7%$46/sqft |
Source: Public Record Report a problem | ||
| 9/20/2024 | Listed for sale | $89,900+4.7%$56/sqft |
Source:  MLS Now #5071944 Report a problem MLS Now #5071944 Report a problem | ||
| 9/28/2020 | Listing removed | $85,900$54/sqft |
Source: Sluss Realty #9048158 Report a problem | ||
| 9/21/2020 | Price change | $85,900-9.6%$54/sqft |
Source: Sluss Realty #9048158 Report a problem | ||
| 9/15/2020 | Listed for sale | $95,000+62.4%$59/sqft |
Source: Sluss Realty #9048158 Report a problem | ||
| 8/2/2016 | Sold | $58,500-6.4%$37/sqft |
Source: Public Record Report a problem | ||
| 5/11/2016 | Listed for sale | $62,500+1%$39/sqft |
Source: Wilson Family Realty LLC #9033271 Report a problem | ||
| 12/21/2014 | Listing removed | $61,900$39/sqft |
Source: Sluss Realty Co. #9026834 Report a problem | ||
| 9/10/2014 | Price change | $61,900-6.1%$39/sqft |
Source: Sluss Realty Co. #9026834 Report a problem | ||
| 8/13/2014 | Listed for sale | $65,900-5.7%$41/sqft |
Source: Sluss Realty Co. #9026834 Report a problem | ||
| 7/10/2014 | Listing removed | $69,900$44/sqft |
Source: Sluss Realty #9026834 Report a problem | ||
| 7/8/2014 | Listed for sale | $69,900-17.8%$44/sqft |
Source: Sluss Realty #9026834 Report a problem | ||
| 6/4/2007 | Sold | $85,000+56%$53/sqft |
Source: Public Record Report a problem | ||
| 5/2/2003 | Sold | $54,500+36.3%$34/sqft |
Source: Public Record Report a problem | ||
| 9/20/1994 | Sold | $40,000$25/sqft |
Source: Public Record Report a problem | ||
Public tax history
| Year | Property taxes | Tax assessment |
|---|---|---|
| 2025 | $1,426 -2.2% | $31,150 |
| 2024 | $1,459 +0.3% | $31,150 |
| 2023 | $1,455 +38.6% | $31,150 +65.9% |
| 2022 | $1,049 -0.7% | $18,780 |
| 2021 | $1,057 -2.2% | $18,780 |
| 2020 | $1,080 -9.8% | $18,780 |
| 2019 | $1,197 +1.4% | $18,780 |
| 2018 | $1,181 +2.8% | $18,780 |
| 2017 | $1,149 -21% | $18,780 -18.5% |
| 2016 | $1,454 +4.7% | $23,040 |
| 2015 | $1,389 +1.3% | $23,040 |
| 2014 | $1,371 +149.4% | $23,040 -5% |
| 2012 | $550 | $24,250 |
| 2011 | -- | $24,250 -2.3% |
| 2010 | $1,267 +104.3% | $24,810 |
| 2009 | $620 -49.7% | $24,810 |
| 2008 | $1,232 +16.2% | $24,810 0% |
| 2006 | $1,060 | $24,812 |
Find assessor info on the county website
Neighborhood: 44903
Nearby homes
- $152,3003 bd2 ba1.4k sqft667 Highland Ave, Mansfield, OH 44903Off Market
- $156,5003 bd2 ba1.1k sqft655 Highland Ave, Mansfield, OH 44903Off Market
- $171,5003 bd1 ba1.5k sqft671 Highland Ave, Mansfield, OH 44903Off Market
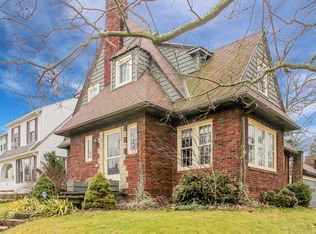
- $72,4003 bd2 ba1.6k sqft245 Euclid Ave, Mansfield, OH 44903Sold

- $139,3003 bd1 ba1.2k sqft649 Highland Ave, Mansfield, OH 44903Off Market
- $169,8003 bd2 ba1.2k sqft219 Euclid Ave, Mansfield, OH 44903For Sale
- $161,2005 bd2 ba2k sqft251 Euclid Ave, Mansfield, OH 44903Off Market
- $129,5003 bd1 ba1.3k sqft654 Highland Ave, Mansfield, OH 44903Off Market
Nearby schools
GreatSchools rating
- 8/10Mansfield Spanish Immersion SchoolGrades: K-8Distance: 0.7 mi
- 5/10Mansfield Senior High SchoolGrades: 8-12Distance: 0.7 mi
- 3/10Mansfield Middle SchoolGrades: 7-8Distance: 0.7 mi
Schools provided by the listing agent
- District: Mansfield City School District
Source: MAR. This data may not be complete. We recommend contacting the local school district to confirm school assignments for this home.
Get a cash offer in 3 minutes
Find out how much your home could sell for in as little as 3 minutes with a no-obligation cash offer.
Estimated market value
$186,600
Get a cash offer in 3 minutes
Find out how much your home could sell for in as little as 3 minutes with a no-obligation cash offer.
Estimated market value
$186,600
- Ohio
- Richland County
- Mansfield
- 44903
- 661 Highland Ave
Nearby cities
Nearby neighborhoods
Nearby zip codes
Other Mansfield Topics
