Skip main navigation
Off market
  • $412,800

    661 Highway 103, Leonville, LA 70551

    4beds
    2,725sqft
    Single Family Residence
    Built in 2005
    1.34 Acres Lot
    $412,800 Zestimate®
    $151/sqft
    $1,529 Estimated rent

    Home value

    $412,800

    $355,000 - $466,000

    $1,529/mo

    Zestimate® history
    Loading
    Loading...

    Owner options

    List your home for rent

    $1,529/mo

    Rent Zestimate®

    Find your next renter with Zillow Rental Manager. Plus, with online applications, you can quickly screen prospective tenants – for free.

    Learn more

    $1,529/mo

    Rent Zestimate®

    Refinance and save

    $2,364/mo

    Est. payment

    Refinancing to a lower rate could help reduce your monthly payments and save thousands over the life of the loan.

    See today's rates

    $2,364/mo

    Est. payment

    Explore your selling options

    Work with a Zillow partner agent

    Leverage their expertise and Zillow's premium Showcase listings to get your home seen by more buyers.

    Get started

    List with your own agent

    Get your home in front of millions of buyers by listing it on Zillow.

    Learn how to do it

    Sell it yourself

    Take full control of how buyers see your home on Zillow by listing For Sale by Owner (FSBO).

    List your home

    What's special

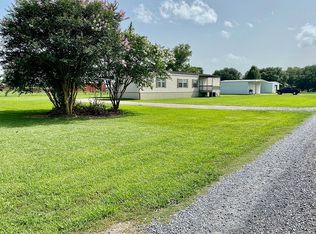
    undefined island with a snackbar that can seat up to 6. Extra features in the kitchen are the 5 rollout shelves in the pantry, 2 rollouts in the base cabinets on the left side of the stove and a rollout trashcan in the island. The great room has a beamed cathedral ceiling with bookcases on each side of a grand wood-burning fireplace and the jewel of the crown being a custom fireplace mantle with hand carved corbels. The main-ensuite features an enormous bathroom with a large walk-in closet. The main-ensuite bath is divided into two separate rooms, make-up vanity room and the bathroom that includes a 6' whirlpool tub, separate shower and a double bowl vanity with a linen cabinet. The laundry room has an abundance of custom cabinetry and an area to hang delicate garments for air drying. The guest bath is also separated into two rooms. Upon entering the guest bath, there are two separate vanities, each having a sink and plenty of storage in the cabinets. The tub/shower and toilet are separate with a privacy door. Walk up to the fourth bedroom by way of the gorgeous, solid oak staircase. The fourth bedroom has 2 large closets, a 75 gallon water heater closet, a doorway for direct walk-in access to the attic, wall to wall carpeting, a custom framed chalkboard, and is over 700 square feet. Behind the home is a double car carport and includes an 8' x 24' room that was at one time used as storage for gardening tools and equipment and most recently an office. The walls are insulated and are lined with painted plywood. The patio is covered with a metal awning and has an antique reclaimed cypress kitchen with sink. Behind the patio is a custom brick foundation covered with an open top pergola. Last but not least, is the ENORMOUS 3000 square foot metal shop. (see the attached blueprint in the documents) The measurements are 50' x 60'. The shop is divided into 2 separate areas. The smallest area is 20' x 40' and is loaded with shelving units and loft storage. You can access this area thru a standard 3' exterior door and on the backside is a 12' x 14' rollup door. The remaining area of the shop is a blank canvas. It has two 3' exterior entry doors and two 12' x 14' rollup doors. There are electrical outlets already located in the concrete foundation, as this area was used for a custom cabinet shop. Toward the front of the shop, the electrical and plumbing have already been furnished for an outdoor kitchen and bathroom.

    This property is off market, which means it's not currently listed for sale or rent on Zillow. This may be different from what's available on other websites or public sources.

    Zillow last checked:

    Listing updated:

    Listed by:

    Chaderick J Hebert,

    EXP Realty, LLC

    Source: RAA,MLS#: 21002143MLS Logo

    Facts & features

    Interior

    Bedrooms & bathrooms
    • Bedrooms: 4
    • Bathrooms: 2
    • Full bathrooms: 2
    Rooms
    • Room types: Office
    Heating
    • Central, Natural Gas
    Cooling
    • Central Air
    Appliances
    • Included: Dishwasher, Microwave, Water Softener, Electric Stove Con, Gas Stove Con
    • Laundry: Electric Dryer Hookup, Washer Hookup, Gas Dryer Hookup
    Features
    • High Ceilings, Beamed Ceilings, Bookcases, Built-in Features, Cathedral Ceiling(s), Computer Nook, Crown Molding, Double Vanity, Kitchen Island, Multi-Head Shower, Separate Shower, Varied Ceiling Heights, Vaulted Ceiling(s), Walk-In Closet(s), Cultured Marble Counters, Formica Counters
    • Flooring: Carpet, Laminate, Tile, Wood
    • Windows: Double Pane Windows
    • Number of fireplaces: 1
    • Fireplace features: 1 Fireplace, Wood Burning
    Interior area
    • Total interior livable area: 2,725 sqft

    Property

    Parking
    • Parking features: Open
    • Has uncovered spaces: Yes
    Features
    • Stories: 2
    • Patio & porch: Covered, Porch
    • Exterior features: Lighting
    • Has spa: Yes
    • Fencing: Partial,Wood
    • Has view: Yes
    Lot
    • Size: 1.34 Acres
    • Dimensions: 1.34 acres
    • Features: 1 to 2.99 Acres, Level, Views
    Details
    • Additional structures: RV/Boat Storage, See Remarks, Shed(s), Storage, Workshop
    • Parcel number: 0301246040a
    • Zoning: Residential
    • Special conditions: Arms Length

    Construction

    Type & style
    • Home type: SingleFamily
    • Architectural style: Acadian
    • Property subtype: Single Family Residence
    Materials
    • Brick Veneer, Stucco, Vinyl Siding, Frame
    • Foundation: Slab
    • Roof: Composition
    Condition
    • Year built: 2005

    Utilities & green energy

    • Electric: Elec: Entergy
    • Gas: Gas: City
    • Sewer: Septic Tank

    Community & HOA

    Community
    • Features: Acreage, Fitness Center, Library, Medical Facility, Park, Playground, Shopping/Mall
    • Subdivision: None
    Location
    • Region: Leonville

    Financial & listing details

    • Price per square foot: $151/sqft
    • Date on market: 9/22/2025
    • Exclusions: Other - See Remarks, Refrigerator
    • Electric utility on property: Yes

    Price history

    DateEventPrice
    7/16/2021Sold--
    Source: RAA #21002143 Report a problem

    Public tax history

    Tax history is unavailable.

    Neighborhood: 70551

    Nearby schools

    GreatSchools rating
    Schools provided by the listing agent
    • Elementary: Leonville
    • Middle: Leonville
    • High: Beau Chene

    Source: RAA. This data may not be complete. We recommend contacting the local school district to confirm school assignments for this home.

    Get pre-qualified for a loan
    At Zillow Home Loans, we can pre-qualify you in as little as 5 minutes with no impact to your credit score.

    An equal housing lender. NMLS #10287.