Skip main navigation
Off market
  • $415,800

    661 Jockey Ln, N Ferrisburgh, VT 05473

    2beds
    1,056sqft
    SingleFamily
    Built in 2012
    15.7 Acres Lot
    $415,800 Zestimate®
    $394/sqft
    $2,564 Estimated rent

    Home value

    $415,800

    $378,000 - $453,000

    $2,564/mo

    Zestimate® history
    Loading
    Loading...

    Owner options

    List your home for rent

    $2,564/mo

    Rent Zestimate®

    Find your next renter with Zillow Rental Manager. Plus, with online applications, you can quickly screen prospective tenants – for free.

    Learn more

    $2,564/mo

    Rent Zestimate®

    Refinance and save

    $3,278/mo

    Est. payment

    Refinancing to a lower rate could help reduce your monthly payments and save thousands over the life of the loan.

    See today's rates

    $3,278/mo

    Est. payment

    Explore your selling options

    Work with a Zillow partner agent

    Leverage their expertise and Zillow's premium Showcase listings to get your home seen by more buyers.

    Get started

    List with your own agent

    Get your home in front of millions of buyers by listing it on Zillow.

    Learn how to do it

    Sell it yourself

    Take full control of how buyers see your home on Zillow by listing For Sale by Owner (FSBO).

    List your home

    What's special

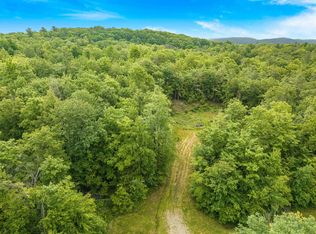
    Dreaming of settling into your own private oasis tucked away on over 15 acres? Look no further! Adorable custom built home nestled on the N. Ferrisburgh & Monkton border- this 2 bedroom, 1.5 bath is the perfect retreat from the hustle and bustle of city life, and close to all local amenities! Head inside to the bright and open entryway complete with 1/2 bath and coat closet! Newly finished stairway leads you up to the unique open concept layout- perfect for entertaining family and friends! Immediately notice the spacious island with stainless gas stove insert. Above hands storage to conveniently hang your pots and pans, leaving more room for other gadgets in your cupboards! Easily hold conversations from the kitchen overlooking the living room, so you don't miss a beat! Two spacious bedrooms boast ample closet space, with gorgeous barn sliding doors. Note the contemporary feeling in the full bathroom on the second level, full of natural light. Utilize the fully finished basement as another family room, office, or storage space! Build the garden of your dreams on your expansive land! The opportunities are endless- you do not want to miss out on your chance to see this charming home!

    This property is off market, which means it's not currently listed for sale or rent on Zillow. This may be different from what's available on other websites or public sources.

    Facts & features

    Interior

    Bedrooms & bathrooms
    • Bedrooms: 2
    • Bathrooms: 2
    • Full bathrooms: 1
    • 1/2 bathrooms: 1
    Heating
    • Heat pump, Electric, Gas
    Cooling
    • Other
    Appliances
    • Included: Dishwasher, Refrigerator
    Features
    • Flooring: Hardwood, Laminate
    • Basement: Yes
    Interior area
    • Total interior livable area: 1,056 sqft

    Property

    Parking
    • Total spaces: 1
    • Parking features: Garage - Attached
    Features
    • Exterior features: Wood
    Lot
    • Size: 15.7 Acres
    Details
    • Parcel number: 39912410689

    Construction

    Type & style
    • Home type: SingleFamily
    Condition
    • Year built: 2012

    Utilities & green energy

    • Electric: Circuit Breaker(s)
    • Sewer: Septic, On-Site Septic Exists
    • Utilities for property: Cable, Internet - Cable

    Community & HOA

    HOA
    • Has HOA: Yes
    • HOA fee: $380 monthly
    Location
    • Region: N Ferrisburgh

    Financial & listing details

    • Price per square foot: $394/sqft
    • Tax assessed value: $356,000

    Price history

    DateEventPrice
    5/28/2020Sold$270,500-9.5%$256/sqft
    Source: PrimeMLS #4786982 Report a problem
    12/2/2019Listed for sale$299,000+84.6%$283/sqft
    Source: KW Vermont #4786982 Report a problem
    11/17/2014Sold$162,000+24.6%$153/sqft
    Source: Public Record Report a problem
    10/2/2004Sold$130,000+62.5%$123/sqft
    Source: Public Record Report a problem
    11/19/1999Sold$80,000$76/sqft
    Source: Public Record Report a problem

    Public tax history

    YearProperty taxesTax assessment
    2024-- $356,000 +123.6%
    2023-- $159,200
    2022-- $159,200
    2021-- $159,200
    2020-- $159,200
    2019-- $159,200
    2018-- $159,200
    2017-- $159,200 -15.5%
    2016-- $188,500 +11659.2%
    2015-- $1,603
    2014-- $1,603
    2013-- $1,603
    2012-- $1,603 +31.4%
    2011-- $1,220
    2010-- $1,220
    2009-- $1,220
    2008-- $1,220
    2007-- $1,220
    2006-- $1,220
    Find assessor info on the county website

    Neighborhood: 05473

    Nearby schools

    GreatSchools rating
    Schools provided by the listing agent
    • Elementary: Monkton Central School
    • Middle: Monkton Central School
    • High: Mount Abraham UHSD 28
    • District: Monkton School District

    Source: The MLS. This data may not be complete. We recommend contacting the local school district to confirm school assignments for this home.

    Get pre-qualified for a loan
    At Zillow Home Loans, we can pre-qualify you in as little as 5 minutes with no impact to your credit score.

    An equal housing lender. NMLS #10287.

    Sell for more on Zillow
    Get a Zillow Showcase℠ listing at no additional cost and you could sell for .
    $415,800
    2% more
    +$8,316
    With Zillow Showcase(estimated)
    $424,116
