What an incredible river front property - ASTOUNDING views and river access. This property has NEVER flooded. FEMA states a moderate flood risk thus not mandatory flood insurance. Sit on the large decked area looking across the lawns to the beautiful Washougal River. When those long hot Summer days come, just walk down the gentle slope and cool off in your own piece of paradise. To the left down stream you will hear the laughter of family fun at Sandy swim hole. Inside, a lovely entrance hall leads off to the large front family room with a gas fire place , family eating area & beautiful large windows for views to the lawns & tree. In the kitchen / dining area, you will find quality timeless craftsman built solid wood cabinetry which is very much desired once again. The countertops are in excellent condition & compliment the style of the kitchen. The wonderful dining area view continues out from the River Family Room that has fabulous natural light as well as 2 skylights, & a bricked gas fireplace. All bedrooms, closets, bathrooms, a shower room, & laundry room lead off the hallway .In the primary bedroom, you will be delighted to find views to the river, a gorgeous country style door for exterior access, a very large bathroom with soaking tub & double vanities as well as a separate double shower room with toilet & a large walk in closet. The laundry room with matching cabinetry has an excellent storage cupboard to tuck away those cleaning items. The garage is simply huge! 3 cars, 3 garage doors, (property IS occupied and owners work within the garage so it is not empty). A large canopy too. Also a work/tool shed at side. BUT seriously it's all about the river. There are good fences to the sides and rear of the property with a gate allowing EASY river access and OH THE VIEW... SIMPLY STUNNING ALL YEAR ROUND. Seasonal fishing literally on your door step.
Sold
$770,000
661 K St, Washougal, WA 98671
4beds
2,054sqft
Residential, Single Family Residence
Built in 1989
0.69 Acres Lot
$765,500 Zestimate®
$375/sqft
$2,813 Estimated rent
Home value
$765,500
$727,000 - $804,000
$2,813/mo
Zestimate® history
Owner options
List your home for rent
$2,813/mo
Rent Zestimate®
Find your next renter with Zillow Rental Manager. Plus, with online applications, you can quickly screen prospective tenants – for free.
$2,813/mo
Rent Zestimate®
Refinance and save
$4,938/mo
Est. payment
Refinancing to a lower rate could help reduce your monthly payments and save thousands over the life of the loan.
$4,938/mo
Est. payment
Explore your selling options
Work with a Zillow partner agent
Leverage their expertise and Zillow's premium Showcase listings to get your home seen by more buyers.
Get startedList with your own agent
Get your home in front of millions of buyers by listing it on Zillow.
Learn how to do itSell it yourself
Take full control of how buyers see your home on Zillow by listing For Sale by Owner (FSBO).
List your homeWhat's special
Gas fireplaceBricked gas fireplaceBeautiful washougal riverLarge front family roomAstounding viewsLarge walk in closetLarge decked area
Zillow last checked:
Listing updated:
Listed by:
Debbie Penton-Clark 360-487-0749,
MORE Realty
Bought with:
Debbie Penton-Clark, 22004351
MORE Realty
Source: RMLS (OR),MLS#: 608498640
Facts & features
Interior
Bedrooms & bathrooms
- Bedrooms: 4
- Bathrooms: 2
- Full bathrooms: 2
- Main level bathrooms: 2
Rooms
- Room types: Bedroom 4, Laundry, Bedroom 2, Bedroom 3, Dining Room, Family Room, Kitchen, Living Room, Primary Bedroom
Primary bedroom
- Features: Bathroom, Exterior Entry, Double Sinks, Ensuite, Soaking Tub, Walkin Closet, Wallto Wall Carpet
- Level: Main
Bedroom 2
- Features: Closet, Wallto Wall Carpet
- Level: Main
Bedroom 3
- Features: Closet, Wallto Wall Carpet
- Level: Main
Bedroom 4
- Features: Closet, Wallto Wall Carpet
- Level: Main
Family room
- Features: Ceiling Fan, Deck, Exterior Entry, Fireplace, Garden Window, Skylight, Laminate Flooring, Vaulted Ceiling
- Level: Main
Kitchen
- Features: Dishwasher, Eat Bar, Kitchen Dining Room Combo, Builtin Oven, Free Standing Refrigerator, Granite, Plumbed For Ice Maker, Sink, Vinyl Floor
- Level: Main
Living room
- Features: Bay Window, Eating Area, Fireplace, High Speed Internet, Laminate Flooring
- Level: Main
Heating
- Forced Air, Heat Pump, Fireplace(s)
Cooling
- Central Air, Heat Pump
Appliances
- Included: Built In Oven, Cooktop, Dishwasher, Free-Standing Refrigerator, Plumbed For Ice Maker, Stainless Steel Appliance(s), Washer/Dryer, Gas Water Heater, Tank Water Heater
- Laundry: Laundry Room
Features
- Ceiling Fan(s), High Ceilings, High Speed Internet, Soaking Tub, Vaulted Ceiling(s), Closet, Sink, Eat Bar, Kitchen Dining Room Combo, Granite, Eat-in Kitchen, Bathroom, Double Vanity, Walk-In Closet(s)
- Flooring: Laminate, Vinyl, Wall to Wall Carpet
- Windows: Aluminum Frames, Double Pane Windows, Bay Window(s), Garden Window(s), Skylight(s)
- Basement: Crawl Space,Dirt Floor
- Number of fireplaces: 2
- Fireplace features: Gas
Interior area
- Total structure area: 2,054
- Total interior livable area: 2,054 sqft
Property
Parking
- Total spaces: 3
- Parking features: Carport, Driveway, Garage Door Opener, Attached, Oversized
- Attached garage spaces: 3
- Has carport: Yes
- Has uncovered spaces: Yes
Features
- Levels: One
- Stories: 1
- Patio & porch: Covered Deck, Deck
- Exterior features: Garden, Yard, Exterior Entry
- Has spa: Yes
- Spa features: Bath
- Fencing: Fenced
- Has view: Yes
- View description: River, Trees/Woods
- Has water view: Yes
- Water view: River
- Waterfront features: River Front
- Body of water: Washougal River
Lot
- Size: 0.69 Acres
- Features: Level, Trees, Sprinkler, SqFt 20000 to Acres1
Details
- Additional structures: ToolShed
- Parcel number: 094715000
- Zoning: R1-15
Construction
Type & style
- Home type: SingleFamily
- Architectural style: Ranch
- Property subtype: Residential, Single Family Residence
Materials
- Brick, T111 Siding, Wood Siding
- Foundation: Concrete Perimeter, Other
- Roof: Composition
Condition
- Updated/Remodeled
- New construction: No
- Year built: 1989
Utilities & green energy
- Gas: Gas
- Sewer: Public Sewer
- Water: Public
- Utilities for property: Cable Connected
Community & HOA
Community
- Security: Security Lights, Fire Sprinkler System
- Subdivision: Midland Acres
HOA
- Has HOA: No
Location
- Region: Washougal
Financial & listing details
- Price per square foot: $375/sqft
- Tax assessed value: $727,957
- Annual tax amount: $6,814
- Date on market: 4/28/2026
- Cumulative days on market: 106 days
- Listing terms: Cash,Conventional,FHA,VA Loan
- Road surface type: Paved
Price history
| Date | Event | Price |
|---|---|---|
| 8/27/2026 | Sold | $770,000-9.3%$375/sqft |
Source:  RMLS (OR) #608498640 Report a problem RMLS (OR) #608498640 Report a problem | ||
| 8/17/2026 | Pending sale | $849,000$413/sqft |
Source: RMLS (OR) #608498640 Report a problem | ||
| 7/10/2026 | Price change | $849,000-5.6%$413/sqft |
Source: RMLS (OR) #608498640 Report a problem | ||
| 6/12/2026 | Price change | $899,000-5.3%$438/sqft |
Source: RMLS (OR) #608498640 Report a problem | ||
| 4/29/2026 | Listed for sale | $949,000$462/sqft |
Source: RMLS (OR) #608498640 Report a problem | ||
Public tax history
| Year | Property taxes | Tax assessment |
|---|---|---|
| 2025 | $6,814 +7.2% | $727,957 +8.6% |
| 2024 | $6,356 +7.3% | $670,309 +2.5% |
| 2023 | $5,925 -0.4% | $653,987 +5.1% |
| 2022 | $5,952 +2% | $622,087 +11.5% |
| 2021 | $5,838 +10.1% | $558,061 +8.6% |
| 2020 | $5,301 | $513,651 +8.4% |
| 2019 | $5,301 +1.7% | $473,796 -3.8% |
| 2018 | $5,210 -11.7% | $492,388 +7% |
| 2017 | $5,899 +21.5% | $460,117 +10.7% |
| 2016 | $4,853 +2.1% | $415,827 +11.6% |
| 2015 | $4,755 +5.5% | $372,551 +6% |
| 2014 | $4,508 | $351,419 +10.5% |
| 2013 | $4,508 +24.1% | $318,066 +27% |
| 2012 | $3,634 -1.1% | $250,418 -7.8% |
| 2011 | $3,676 -12.9% | $271,570 -1.9% |
| 2010 | $4,223 -0.3% | $276,905 -21.8% |
| 2009 | $4,236 | $354,120 -21.4% |
| 2008 | -- | $450,400 |
| 2007 | -- | $450,400 +72.3% |
| 2005 | -- | $261,400 |
| 2004 | -- | $261,400 +7.8% |
| 2001 | $3,149 +10.1% | $242,400 +20.5% |
| 2000 | $2,860 | $201,100 |
Find assessor info on the county website
Neighborhood: 98671
Nearby homes
- $405,0003 bd2 ba1.1k sqft1181 6th Ct, Washougal, WA 98671Off Market
- $1,064,0003 bd3 ba3k sqft665 K St, Washougal, WA 98671Off Market
- $467,7003 bd1 ba1.1k sqft1151 6th Ct, Washougal, WA 98671Off Market
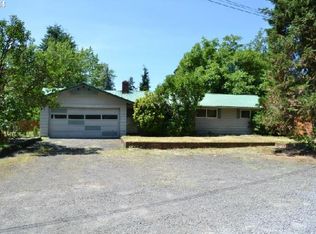
- $729,6005 bd4 ba2.6k sqft581 K St, Washougal, WA 98671Off Market
- $375,1002 bd2 ba1k sqft667 K St, Washougal, WA 98671Off Market
- $724,5004 bd2 ba3.5k sqft675 K St, Washougal, WA 98671Off Market
- $647,8004 bd2 ba2.1k sqft561 K St, Washougal, WA 98671Off Market
- $449,3003 bd1 ba2.6k sqft623 K St, Washougal, WA 98671Off Market
Nearby schools
GreatSchools rating
- 7/10Hathaway Elementary SchoolGrades: PK-5Distance: 1.1 mi
- 9/10Jemtegaard Middle SchoolGrades: 6-8Distance: 2.8 mi
- 6/10Washougal High SchoolGrades: 9-12Distance: 1.8 mi
Schools provided by the listing agent
- Elementary: Gause,Hathaway
- Middle: Jemtegaard
- High: Washougal
Source: RMLS (OR). This data may not be complete. We recommend contacting the local school district to confirm school assignments for this home.
Get a cash offer in 3 minutes
Find out how much your home could sell for in as little as 3 minutes with a no-obligation cash offer.
Estimated market value
$765,500
Get a cash offer in 3 minutes
Find out how much your home could sell for in as little as 3 minutes with a no-obligation cash offer.
Estimated market value
$765,500
