Skip main navigation
Closed
  • $237,862

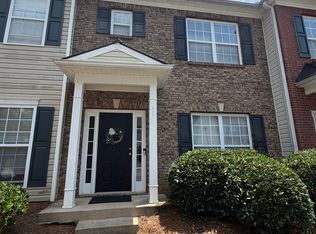
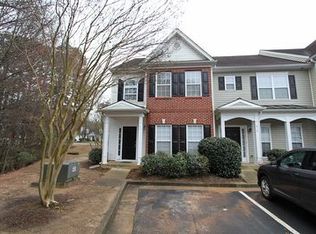
    661 Kenridge Dr, Suwanee, GA 30024

    3beds
    1,490sqft
    Townhouse
    Built in 2002
    435 Square Feet Lot
    $233,900 Zestimate®
    $160/sqft
    $1,982 Estimated rent

    Home value

    $233,900

    $215,000 - $255,000

    $1,982/mo

    Zestimate® history
    Loading
    Loading...

    Owner options

    List your home for rent

    $1,982/mo

    Rent Zestimate®

    Find your next renter with Zillow Rental Manager. Plus, with online applications, you can quickly screen prospective tenants – for free.

    Learn more

    $1,982/mo

    Rent Zestimate®

    Refinance and save

    $5,189/mo

    Est. payment

    Refinancing to a lower rate could help reduce your monthly payments and save thousands over the life of the loan.

    See today's rates

    $5,189/mo

    Est. payment

    Explore your selling options

    Work with a Zillow partner agent

    Leverage their expertise and Zillow's premium Showcase listings to get your home seen by more buyers.

    Get started

    List with your own agent

    Get your home in front of millions of buyers by listing it on Zillow.

    Learn how to do it

    Sell it yourself

    Take full control of how buyers see your home on Zillow by listing For Sale by Owner (FSBO).

    List your home

    What's special

    This beautifully maintained 3-bedroom, 2.5-bath townhouse offers comfortable living in a prime location. The main level features durable LVT flooring, a cozy fireplace, and a bright dining area with sliding glass doors that lead to a private back patio and fill the space with natural light. The kitchen is equipped with stainless steel appliances-including a refrigerator, dishwasher, and gas stove-along with wood cabinetry and a convenient pass-through window to the dining room. Upstairs, all bedrooms are carpeted for added comfort. An assigned parking space adds everyday convenience, and you're just minutes from shopping, dining, and parks in the heart of Suwanee.

    Zillow last checked:

    Listing updated:

    Listed by:

    Robin Hill 770-601-1579,

    Southland Brokers, Inc.

    Bought with:

    Gloria Yi, 441883

    Perfect Source Realty

    Source: GAMLS,MLS#: 10691605MLS Logo

    Facts & features

    Interior

    Bedrooms & bathrooms
    • Bedrooms: 3
    • Bathrooms: 3
    • Full bathrooms: 2
    • 1/2 bathrooms: 1
    Rooms
    • Room types: Family Room
    Dining room
    • Features: Separate Room
    Heating
    • Forced Air, Natural Gas
    Cooling
    • Ceiling Fan(s), Central Air, Electric
    Appliances
    • Included: Dishwasher, Oven/Range (Combo), Refrigerator, Stainless Steel Appliance(s)
    • Laundry: In Hall, Upper Level
    Features
    • Flooring: Carpet, Vinyl
    • Basement: None
    • Attic: Pull Down Stairs
    • Has fireplace: Yes
    • Fireplace features: Gas Starter, Living Room
    • Common walls with other units/homes: 2+ Common Walls
    Interior area
    • Total structure area: 1,490
    • Total interior livable area: 1,490 sqft
    • Finished area above ground: 1,490
    • Finished area below ground: 0

    Property

    Parking
    • Total spaces: 2
    • Parking features: Assigned
    Features
    • Levels: Two
    • Stories: 2
    • Patio & porch: Patio
    Lot
    • Size: 435 Square Feet
    • Features: None
    Details
    • Parcel number: R7111 414

    Construction

    Type & style
    • Home type: Townhouse
    • Architectural style: Traditional
    • Property subtype: Townhouse
    • Attached to another structure: Yes
    Materials
    • Vinyl Siding
    • Foundation: Slab
    • Roof: Composition
    Condition
    • Resale
    • New construction: No
    • Year built: 2002

    Utilities & green energy

    • Sewer: Public Sewer
    • Water: Public
    • Utilities for property: Cable Available, Electricity Available, High Speed Internet, Water Available

    Community & HOA

    Community
    • Features: None
    • Subdivision: Village at White Bluff
    HOA
    • Has HOA: Yes
    • Services included: Maintenance Structure, Maintenance Grounds, Trash, Water
    • HOA fee: $3,600 annually
    Location
    • Region: Suwanee

    Financial & listing details

    • Price per square foot: $160/sqft
    • Tax assessed value: $256,200
    • Annual tax amount: $3,864
    • Date on market: 2/13/2026
    • Cumulative days on market: 11 days
    • Listing agreement: Exclusive Right To Sell
    • Electric utility on property: Yes

    Price history

    DateEventPrice
    3/2/2026Sold$237,862-8%$160/sqft
    Source: GAMLS #10691605 Report a problem
    2/24/2026Pending sale$258,500$173/sqft
    Source: GAMLS #10691605 Report a problem
    2/13/2026Listed for sale$258,500+21441.7%$173/sqft
    Source: GAMLS #10691605 Report a problem
    2/13/2026Listing removed$1,979$1/sqft
    Source: Zillow Rentals Report a problem
    1/12/2026Listed for rent$1,979-1%$1/sqft
    Source: Zillow Rentals Report a problem
    9/12/2024Listing removed$1,999$1/sqft
    Source: Zillow Rentals Report a problem
    8/7/2024Listed for rent$1,999$1/sqft
    Source: Zillow Rentals Report a problem
    2/3/2022Listing removed--
    Source: Zillow Rental Manager Report a problem
    1/29/2022Price change$1,999+5.2%$1/sqft
    Source: Zillow Rental Manager Report a problem
    1/17/2022Listed for rent$1,900+22.6%$1/sqft
    Source: Zillow Rental Manager Report a problem
    8/20/2020Listing removed$1,550$1/sqft
    Source: Zillow Rental Manager Report a problem
    8/12/2020Listed for rent$1,550$1/sqft
    Source: Zillow Rental Manager Report a problem
    12/10/2017Sold$1,200-98.9%$1/sqft
    Source: GAMLS #8098549 Report a problem
    9/19/2002Sold$105,000$70/sqft
    Source: Public Record Report a problem

    Public tax history

    YearProperty taxesTax assessment
    2025$3,612 -6.5%$102,480 -5.5%
    2024$3,864 +2.2%$108,480 +2.5%
    2023$3,782 +28.9%$105,840 +29.3%
    2022$2,935 +21.4%$81,880 +24.1%
    2021$2,418 -0.7%$65,960
    2020$2,434 +29.1%$65,960 +24.7%
    2019$1,886 $52,880
    2018$1,886 +6.1%$52,880 +6.5%
    2016$1,778 +7%$49,640 +8.6%
    2015$1,661 $45,720 +66.1%
    2014$1,661 +62.4%$27,520
    2013$1,023 $27,520
    2012-- $27,520 -23.6%
    2011-- $36,000 -33.3%
    2010-- $53,960
    2009-- $53,960
    2007-- $53,960 +19.1%
    2006-- $45,320
    2005-- $45,320
    2004$726 -0.1%$45,320
    2003$726 $45,320
    Find assessor info on the county website

    Neighborhood: 30024

    Nearby schools

    GreatSchools rating
    Schools provided by the listing agent
    • Elementary: Walnut Grove
    • Middle: Creekland
    • High: Collins Hill

    Source: GAMLS. This data may not be complete. We recommend contacting the local school district to confirm school assignments for this home.

    Get a cash offer in 3 minutes
    Find out how much your home could sell for in as little as 3 minutes with a no-obligation cash offer.
    Estimated market value
    $233,900
    Get a cash offer in 3 minutes
    Find out how much your home could sell for in as little as 3 minutes with a no-obligation cash offer.
    Estimated market value
    $233,900