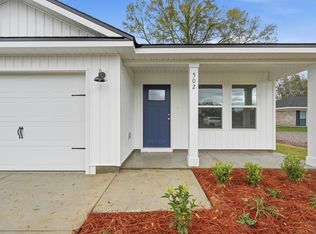
READY NOW WITH FREE REFRIGERATOR/BLINDS/WASHER & DRYER - CONVENIENT MID-TOWN LOCATION - CONSTRUCTION COMPLETE- BUDGET FRIENDLY - All packed into the 'Scarlett' floor plan. Seller will contribute up to $11,000 towards buyers closing costs (call for details). Vinyl plank flooring throughout, landscaped yard, front & rear porches for relaxing, finished garage. Raised ceilings, recessed lighting, quartz work island w/bar seating, corner walk-in pantry, walk-in closet in owner's bath w/double vanities, large laundry room, ceiling fans thru-out, white shaker style cabinets.
Sold for $242,500
Zillow last checked:
Listing updated:
Bought with:
Non Member Office (NABOR)
Source: ECAOR,MLS#: 1005209
Price history
| Date | Event | Price |
|---|---|---|
| 9/14/2026 | Sold | $242,500-1%$191/sqft |
Source:  ECAOR #1005209 Report a problem ECAOR #1005209 Report a problem | ||
| 8/17/2026 | Pending sale | $245,000$193/sqft |
Source: ECAOR #1005209 Report a problem | ||
| 8/11/2026 | Listed for sale | $245,000$193/sqft |
Source: ECAOR #1005209 Report a problem | ||
| 7/28/2026 | Pending sale | $245,000$193/sqft |
Source: ECAOR #1005209 Report a problem | ||
| 6/11/2026 | Listed for sale | $245,000$193/sqft |
Source: ECAOR #1005209 Report a problem | ||

Sell for more on Zillow
Get a Zillow Showcase℠ listing at no additional cost and you could sell for .
$242,500
2% more
+$4,850
With Zillow Showcase(estimated)
$247,350
