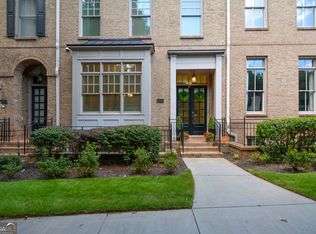
***Newly Updated***Come HOME to this 4bed/4.5 bath Willamscraft luxury townhome in the gated community of Glenridge Heights in Sandy Springs. Featuring fresh interior paint throughout, brand-new carpeting in all bedrooms and a newly finished fourth level ideal for a 4th bedroom with ensuite bath, home office, movie room or your own personal gym! The main level boasts natural hardwood flooring and soaring 10-foot coffered beam ceilings, bathed in abundant natural light. The open-concept layout seamlessly blends the kitchen, great room, casual dining area, and living/study space—ideal for both everyday living and entertaining. Enhancing the ambiance are custom built-in cabinetry, a cozy gas fireplace, and views from your private outdoor deck. The chef’s kitchen features Jenn-Air appliances, a spacious center island, and a nice size pantry. Upstairs, the expansive primary suite awaits, with ample windows, luxurious marble countertops, stone flooring, and a walk-in closet adjacent to the master bath. Across the hall, the second bedroom offers an ensuite bath and impressive natural light, perfect for a home office or guest suite. New renovations on the fourth level offer an additional 600+ square feet of newly finished space, complete with a bonus room, closet, and full bath! The terrace or basement level features a spacious bedroom with an ensuite bathroom, perfect for guests or additional living space or home office. A convenient mudroom entrance from the garage provides the perfect spot for staging your outdoor gear. This home is equipped with a Tesla EV Charger and Vivint Home Security System. Community HOA amenities include a pool, gym, clubhouse, dog park, water, trash, landscaping, and exterior maintenance. Zoned for highly-rated public schools and in close proximity to elite private schools, Glenridge Heights is also near major medical centers including Children's Healthcare of Atlanta - Scottish Rite, Northside Hospital Atlanta, and Emory St. Joseph's. The nearby Medical Center Marta Stop offers easy access to downtown, concerts, and athletic events, while a short drive takes you to City Springs, where you'll find theatre, fine dining, and activities for the whole family. Don’t miss the chance to make this superior and timeless beauty your dream home in the heart of Sandy Springs!
Closed
Zillow last checked:
Listing updated:
Bought with:
ASHTON ERNST, 352199
Bolst, Inc.
Source: FMLS GA,MLS#: 7584072
Price history
| Date | Event | Price |
|---|---|---|
| 10/16/2025 | Sold | $725,000-3.2%$207/sqft |
Source:  FMLS GA #7584072 Report a problem FMLS GA #7584072 Report a problem | ||
| 8/30/2025 | Pending sale | $749,000$214/sqft |
Source: FMLS GA #7584072 Report a problem | ||
| 5/22/2025 | Listed for sale | $749,000+3.3%$214/sqft |
Source: FMLS GA #7584072 Report a problem | ||
| 3/25/2025 | Listing removed | $725,000$207/sqft |
Source:  GAMLS #10401960 Report a problem GAMLS #10401960 Report a problem | ||
| 1/18/2025 | Price change | $725,000-3.3%$207/sqft |
Source: FMLS GA #7476759 Report a problem | ||
| 10/25/2024 | Listed for sale | $750,000-3.2%$214/sqft |
Source: FMLS GA #7476759 Report a problem | ||
| 10/24/2024 | Listing removed | $775,000$221/sqft |
Source: FMLS GA #7447501 Report a problem | ||
| 8/30/2024 | Listed for sale | $775,000+38.4%$221/sqft |
Source: FMLS GA #7447501 Report a problem | ||
| 6/30/2021 | Sold | $560,000-0.9%$160/sqft |
Source: Public Record Report a problem | ||
| 6/15/2021 | Pending sale | $565,000$161/sqft |
Source: FMLS GA #6887447 Report a problem | ||
| 5/27/2021 | Listed for sale | $565,000+71.2%$161/sqft |
Source: FMLS GA #6887447 Report a problem | ||
| 12/4/2009 | Sold | $330,000$94/sqft |
Source: Public Record Report a problem | ||
Nearby homes
Get a cash offer in 3 minutes
Find out how much your home could sell for in as little as 3 minutes with a no-obligation cash offer.
Estimated market value
$716,200
