Skip main navigation
Sold for $2,200,000
Street View
  • Listing Provided by: Real Broker
    Bought with: Re/Max Premier Realty
    $2,200,000

    661 Loran Way, Tustin, CA 92782

    4beds
    3,201sqft
    Single Family Residence
    Built in 2006
    4,731 Square Feet Lot
    $2,376,800 Zestimate®
    $687/sqft
    $6,244 Estimated rent

    Home value

    $2,376,800

    $2.26M - $2.52M

    $6,244/mo

    Zestimate® history
    Loading
    Loading...

    Owner options

    List your home for rent

    $6,244/mo

    Rent Zestimate®

    Find your next renter with Zillow Rental Manager. Plus, with online applications, you can quickly screen prospective tenants – for free.

    Learn more

    $6,244/mo

    Rent Zestimate®

    Refinance and save

    $14,015/mo

    Est. payment

    Refinancing to a lower rate could help reduce your monthly payments and save thousands over the life of the loan.

    See today's rates

    $14,015/mo

    Est. payment

    Explore your selling options

    Work with a Zillow partner agent

    Leverage their expertise and Zillow's premium Showcase listings to get your home seen by more buyers.

    Get started

    List with your own agent

    Get your home in front of millions of buyers by listing it on Zillow.

    Learn how to do it

    Sell it yourself

    Take full control of how buyers see your home on Zillow by listing For Sale by Owner (FSBO).

    List your home

    What's special

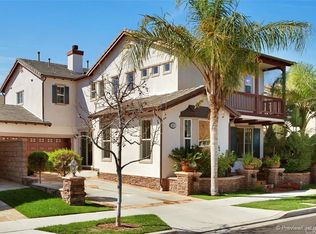
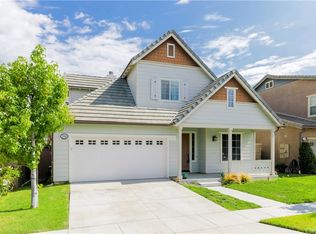
    IRVINE SCHOOL DISTRICT:THE HOME IS ONE OF THE BEST-PRICE HOMES PER SQUARE FOOT WITH-IN THE SCHOOL DISTRICT. THIS HOME WILL NOT BE ON THE MARKET MUCH LONGER. 5 CAR OFF STREET PARKING. RARE OPPORTUNITY! "Discover luxury living in the prestigious Tustin Field community. This home boasts an inviting open floor plan adorned with stunning espresso-colored wood flooring. Entertain guests in style in the formal dining and living areas, or gather in the spacious and bright kitchen equipped with stainless steel appliances, a dual oven, five-burner cooktop, marble countertops, and a large island breakfast counter/bar. Indulge in the elegance of custom paint, plantation shutters, and crown molding throughout. Retreat to the master suite featuring walk-in closets and a designer master bathroom complete with dual vanities, wainscoting, and custom built-ins. Outside, enjoy the gated driveway, built-in BBQ, and outdoor fireplace, creating the perfect setting for gatherings and entertainment. With a main floor bedroom suite ideal for guests, this home offers both luxury and practicality. The community itself provides an array of amenities including neighborhood parks, a pool, spa, picnic areas, and recreation spots. Conveniently located near freeways and shopping, this home offers both luxury and convenience. Don't miss out on this exceptional opportunity! *Professional photos to follow.

    Zillow last checked:

    Listing updated:

    Listing Provided by:

    Scott Woodburn DRE #01185194 949-433-7803,

    Real Broker

    Bought with:

    Liuzhen Zheng, DRE #01982489

    Re/Max Premier Realty

    Source: CRMLS,MLS#: OC24098486MLS LogoOriginating MLS: California Regional MLS

    Facts & features

    Interior

    Bedrooms & bathrooms
    • Bedrooms: 4
    • Bathrooms: 5
    • Full bathrooms: 4
    • 1/2 bathrooms: 1
    • Main level bathrooms: 1
    • Main level bedrooms: 1
    Bedroom
    • Features: Bedroom on Main Level
    Bathroom
    • Features: Bathtub, Separate Shower
    Other
    • Features: Walk-In Closet(s)
    Heating
    • Central
    Cooling
    • Central Air
    Appliances
    • Included: Built-In Range, Barbecue, Double Oven, Gas Cooktop, Ice Maker
    • Laundry: Electric Dryer Hookup, Gas Dryer Hookup, Inside, Upper Level
    Features
    • Breakfast Bar, Crown Molding, Cathedral Ceiling(s), Separate/Formal Dining Room, Paneling/Wainscoting, Bedroom on Main Level, Walk-In Closet(s)
    • Flooring: Carpet, Wood
    • Has fireplace: Yes
    • Fireplace features: Family Room, Gas Starter
    • Common walls with other units/homes: No Common Walls
    Interior area
    • Total interior livable area: 3,201 sqft

    Property

    Parking
    • Total spaces: 2
    • Parking features: Driveway, Garage
    • Attached garage spaces: 2
    Features
    • Levels: Two
    • Stories: 2
    • Entry location: 1
    • Patio & porch: Porch
    • Pool features: In Ground, Association
    • Has spa: Yes
    • Spa features: Association, In Ground
    • Fencing: Brick
    • Has view: Yes
    • View description: Neighborhood
    Lot
    • Size: 4,731 sqft
    • Features: 0-1 Unit/Acre, Corner Lot, Sprinkler System
    Details
    • Parcel number: 43438224
    • Special conditions: Standard

    Construction

    Type & style
    • Home type: SingleFamily
    • Property subtype: Single Family Residence
    Materials
    • Roof: Tile
    Condition
    • Repairs Cosmetic
    • New construction: No
    • Year built: 2006

    Utilities & green energy

    • Sewer: Public Sewer
    • Water: Public
    • Utilities for property: Electricity Connected, Sewer Connected, Water Connected

    Community & neighborhood

    Security
    • Security features: Carbon Monoxide Detector(s), Smoke Detector(s)
    Community
    • Community features: Biking, Dog Park, Park, Street Lights
    Location
    • Region: Tustin
    • Subdivision: Bennetts Place (Benp)

    HOA & financial

    HOA
    • Has HOA: Yes
    • HOA fee: $190 monthly
    • Amenities included: Pool, Spa/Hot Tub
    • Association name: Tustin Fields II Community Association
    • Association phone: 949-716-3998

    Other

    Other facts
    • Listing terms: Cash,Cash to New Loan
    • Road surface type: Paved

    Price history

    DateEventPrice
    6/26/2024Sold$2,200,000+10%$687/sqft
    Source: CRMLS #OC24098486 Report a problem
    6/6/2024Contingent$1,999,999$625/sqft
    Source: CRMLS #OC24098486 Report a problem
    5/17/2024Listed for sale$1,999,999+132.3%$625/sqft
    Source: CRMLS #OC24098486 Report a problem
    11/21/2008Sold$861,000+1.4%$269/sqft
    Source: Public Record Report a problem
    8/9/2008Listed for sale$849,000-26.2%$265/sqft
    Source: Listhub #S542942 Report a problem
    4/28/2006Sold$1,150,500$359/sqft
    Source: Public Record Report a problem

    Public tax history

    YearProperty taxesTax assessment
    2025$26,822 +78%$2,254,200 +107.4%
    2024$15,070 +2.4%$1,087,017 +2%
    2023$14,721 +1.8%$1,065,703 +2%
    2022$14,455 +1.9%$1,044,807 +2%
    2021$14,186 +0.6%$1,024,321 +1%
    2020$14,106 $1,013,818 +2%
    2019$14,106 +2.1%$993,940 +2%
    2018$13,818 +3.4%$974,451 +2%
    2017$13,364 $955,345 +2%
    2016$13,364 +3.7%$936,613 +1.5%
    2015$12,891 +3.5%$922,545 +2%
    2014$12,458 $904,474 +9.7%
    2013-- $824,599
    2012-- $824,599 -4%
    2011-- $858,958
    2010-- $858,958 -0.2%
    2009-- $861,000 -5%
    2008-- $906,000 -23.2%
    2007-- $1,179,439 +239.8%
    2006-- $347,122 +112.3%
    2005-- $163,523

    Find assessor info on the county website

    Neighborhood: 92782

    Nearby schools

    GreatSchools rating
    Schools provided by the listing agent
    • Elementary: Stonecreek
    • Middle: Lake Side
    • High: Woodbridge

    Source: CRMLS. This data may not be complete. We recommend contacting the local school district to confirm school assignments for this home.

    Get a cash offer in 3 minutes
    Find out how much your home could sell for in as little as 3 minutes with a no-obligation cash offer.
    Estimated market value
    $2,376,800
    Get a cash offer in 3 minutes
    Find out how much your home could sell for in as little as 3 minutes with a no-obligation cash offer.
    Estimated market value
    $2,376,800