Skip main navigation
Off market
  • $1,215,100

    661 Marsten Green Ct, Ambler, PA 19002

    4beds
    3,550sqft
    Detached
    Built in 1994
    0.89 Acres Lot
    $1,215,100 Zestimate®
    $342/sqft
    $5,158 Estimated rent

    Home value

    $1,215,100

    $1.13M - $1.31M

    $5,158/mo

    Zestimate® history
    Loading
    Loading...

    Owner options

    List your home for rent

    $5,158/mo

    Rent Zestimate®

    Find your next renter with Zillow Rental Manager. Plus, with online applications, you can quickly screen prospective tenants – for free.

    Learn more

    $5,158/mo

    Rent Zestimate®

    Refinance and save

    $7,897/mo

    Est. payment

    Refinancing to a lower rate could help reduce your monthly payments and save thousands over the life of the loan.

    See today's rates

    $7,897/mo

    Est. payment

    Explore your selling options

    Work with a Zillow partner agent

    Leverage their expertise and Zillow's premium Showcase listings to get your home seen by more buyers.

    Get started

    List with your own agent

    Get your home in front of millions of buyers by listing it on Zillow.

    Learn how to do it

    Sell it yourself

    Take full control of how buyers see your home on Zillow by listing For Sale by Owner (FSBO).

    List your home

    What's special

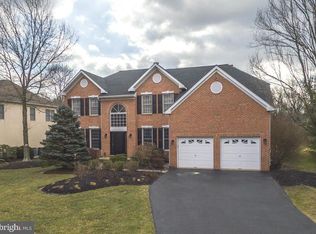
    Welcome home to this one-of-a-kind colonial home in the prestigious Talamore Country Club Community. Situated on a quiet cul-de-sac on one of the largest and most secluded lots in the community, this 4-bed, 4.5 bath home provides 3,550 sq. ft of living space and an outdoor setting that is perfect for entertaining. Surrounded by mature trees and immaculate landscaping, the exterior sets the stage for what~s inside; a spacious interior, highlighted by gleaming hardwood floors, light filled rooms, and numerous upgrades throughout! The welcoming foyer is highlighted by marble floors, high ceilings, and a large second story window. The living room boasts with recessed lighting, crown molding, sleek white trim, and windows with custom plantation shutters. Flowing from the living room into the dining room, this elegant space is perfect for hosting dinner parties with friends and family. The heart of the home hosts the kitchen complete with a double wall oven, gas cooktop, kitchen island with seating, built-in microwave, double door pantry with shelves, lazy susan, dishwasher, and a breakfast area with access to the back deck. Kitchen storage and prep space is abundant and includes a desk area. The family room wows with cathedral ceilings, wood burning fireplace, an expansive transom window with views of the backyard, and a second staircase providing access to the second floor. Through the French doors, a grand home office awaits highlighted by vaulted ceilings, a window bench, and a built-in bookcase with shelves, cabinets, and desk area. A laundry room with washer and dryer, recently renovated powder room, and coat closet complete the first floor. Upstairs you will find 4 bedrooms all with recessed lighting, closets, and new blinds. The bedroom on the left has a private bathroom with tub/shower. The master bedroom closet area has 2 sliding door closets and a walk-in closet. The updated master bath is one you can~t miss complete with large tile shower with glass door, dual showerheads, bench, built-in shelf, and 2 custom constructed granite countertop vanities. A linen closet and hall bath complete the second floor. The fully finished basement has it all: a wet bar area, pool table space, built-in entertainment and display cabinets, multiple storage areas, a full bath with stall shower, 2 sump pumps with battery backup, access to backyard through bilco doors. There are 2 additional rooms in the basement with carpet, recessed lighting, and pocket doors that can be versatile for your needs such as a 5th bedroom or office. Your new outdoor space is ready for you to enjoy whether you are drinking your morning coffee on the TREX deck, grilling out on the brick paver patio, playing basketball on the resurfaced driveway or outdoor games in the enormous yard. A 3-car garage with all 3 doors recently replaced and upgraded provides side entry into the home. Additional recent upgrades include: new hot water heater (2019), driveway seal coated with commercial grade sealant (2019), front storm door (2018), faucets and shower controllers in upstairs bathrooms (2018), all new bedroom blinds (2018), fresh paint in family room, kitchen, and upstairs (2018), complete master bath renovation (2018), TREX porch decking and railings (2017), window screens refurbished (2017), new dishwasher (2017). See attached / provided Home Improvement and Major Appliance Installation Sheet for more details. Take advantage of Talamore~s fitness center, pool, tennis courts and 6 complimentary rounds of golf on one of PA~s most highly ranked courses. All of this in Hatboro-Horsham School District and easy access to shopping, restaurants, Rte 309, and the PA-Turnpike. Schedule your private tour today to discover all this home has to offer!

    This property is off market, which means it's not currently listed for sale or rent on Zillow. This may be different from what's available on other websites or public sources.

    Facts & features

    Interior

    Bedrooms & bathrooms
    • Bedrooms: 4
    • Bathrooms: 5
    • Full bathrooms: 4
    • 1/2 bathrooms: 1
    Heating
    • Forced air
    Cooling
    • Central
    Appliances
    • Included: Dishwasher, Dryer, Garbage disposal
    Features
    • Kitchen Island, Pantry, Recessed Lighting, Walk-In Closet(s), Built-Ins, Eat-in Kitchen, Crown Molding, Wet/Dry Bar, Master Bath(s), Breakfast Area, Floor Plan - Traditional, Family Room Off Kitchen, Double/Dual Staircase, Stall Shower
    • Flooring: Carpet
    • Windows: Window Treatments
    • Basement: Finished
    • Has fireplace: Yes
    Interior area
    • Total interior livable area: 3,550 sqft
    • Finished area below ground: 0

    Property

    Parking
    • Parking features: Garage - Attached
    Features
    • Exterior features: Vinyl
    Lot
    • Size: 0.89 Acres
    Details
    • Parcel number: 360007777602
    • Special conditions: Standard

    Construction

    Type & style
    • Home type: SingleFamily
    • Architectural style: Colonial
    • Property subtype: Detached
    Condition
    • Year built: 1994

    Community & neighborhood

    Location
    • Region: Ambler

    HOA & financial

    HOA
    • Has HOA: Yes
    • HOA fee: $184 monthly

    Other

    Other facts
    • Flooring: Carpet
    • Heating: Forced Air
    • Appliances: Dishwasher, Disposal, Built-in Microwave, Water Heater, Dryer, Washer, Cooktop
    • AssociationYN: true
    • FireplaceYN: true
    • GarageYN: true
    • AttachedGarageYN: true
    • HeatingYN: true
    • CoolingYN: true
    • StructureType: Detached
    • CommunityFeatures: Pool
    • ConstructionMaterials: Vinyl Siding
    • StoriesTotal: 2
    • ArchitecturalStyle: Colonial
    • InteriorFeatures: Kitchen Island, Pantry, Recessed Lighting, Walk-In Closet(s), Built-Ins, Eat-in Kitchen, Crown Molding, Wet/Dry Bar, Master Bath(s), Breakfast Area, Floor Plan - Traditional, Family Room Off Kitchen, Double/Dual Staircase, Stall Shower
    • SpecialListingConditions: Standard
    • ParkingFeatures: Driveway, On Street, Attached Garage, Oversized, Garage Faces Side, Inside Entrance
    • CoveredSpaces: 3
    • Cooling: Central Air
    • WindowFeatures: Window Treatments
    • BelowGradeFinishedArea: 0
    • PropertySubType: Detached
    • Basement: Y
    • MlsStatus: Active

    Price history

    DateEventPrice
    3/19/2020Sold$730,000+0.7%$206/sqft
    Source: Public Record Report a problem
    3/14/2020Pending sale$725,000$204/sqft
    Source: Keller Williams Real Estate #PAMC627272 Report a problem
    3/14/2020Listed for sale$725,000$204/sqft
    Source: Keller Williams Real Estate #PAMC627272 Report a problem
    10/31/2019Listing removed$725,000$204/sqft
    Source: Keller Williams Real Estate #PAMC627272 Report a problem
    10/11/2019Listed for sale$725,000+67.5%$204/sqft
    Source: Keller Williams Real Estate-Bl #PAMC627272 Report a problem
    11/15/1994Sold$432,886$122/sqft
    Source: Public Record Report a problem

    Public tax history

    YearProperty taxesTax assessment
    2025$14,549 +9.6%$353,070 +3.1%
    2024$13,270 $342,370
    2023$13,270 +7.1%$342,370
    2022$12,395 +2.7%$342,370
    2021$12,067 -12.2%$342,370 -14%
    2020$13,737 +2%$398,000
    2019$13,473 +2.6%$398,000
    2018$13,130 +3.3%$398,000
    2017$12,715 +2%$398,000
    2016$12,461 +2.6%$398,000
    2015$12,142 +1.8%$398,000
    2014$11,927 +1.4%$398,000
    2013$11,765 -9.6%$398,000 -10.9%
    2012$13,017 +2.8%$446,640
    2011$12,659 +2%$446,640
    2010$12,407 +2%$446,640
    2009$12,161 +2.8%$446,640
    2008$11,834 +2.1%--
    2007$11,593 +2.8%--
    2006$11,274 +3%--
    2005$10,943 +1.5%--
    2004$10,785 +3.7%--
    2003$10,398 +6.4%--
    2002$9,776 +2.7%--
    2000$9,516 +5.6%--
    1999$9,012 --

    Find assessor info on the county website

    Neighborhood: 19002

    Nearby schools

    GreatSchools rating
    Schools provided by the listing agent
    • District: HATBORO-HORSHAM

    Source: The MLS. This data may not be complete. We recommend contacting the local school district to confirm school assignments for this home.

    Get a cash offer in 3 minutes
    Find out how much your home could sell for in as little as 3 minutes with a no-obligation cash offer.
    Estimated market value
    $1,215,100
    Get a cash offer in 3 minutes
    Find out how much your home could sell for in as little as 3 minutes with a no-obligation cash offer.
    Estimated market value
    $1,215,100