Skip main navigation
Off market
  • $581,300

    661 Martin Dr, Avondale, PA 19311

    3beds
    3,720sqft
    SingleFamily
    Built in 2004
    0.33 Acres Lot
    $581,300 Zestimate®
    $156/sqft
    $3,903 Estimated rent

    Home value

    $581,300

    $552,000 - $610,000

    $3,903/mo

    Zestimate® history
    Loading
    Loading...

    Owner options

    List your home for rent

    $3,903/mo

    Rent Zestimate®

    Find your next renter with Zillow Rental Manager. Plus, with online applications, you can quickly screen prospective tenants – for free.

    Learn more

    $3,903/mo

    Rent Zestimate®

    Refinance and save

    $3,955/mo

    Est. payment

    Refinancing to a lower rate could help reduce your monthly payments and save thousands over the life of the loan.

    See today's rates

    $3,955/mo

    Est. payment

    Explore your selling options

    Work with a Zillow partner agent

    Leverage their expertise and Zillow's premium Showcase listings to get your home seen by more buyers.

    Get started

    List with your own agent

    Get your home in front of millions of buyers by listing it on Zillow.

    Learn how to do it

    Sell it yourself

    Take full control of how buyers see your home on Zillow by listing For Sale by Owner (FSBO).

    List your home

    What's special

    Outdoor poolOpen conceptGorgeous viewsWell appointed kitchen

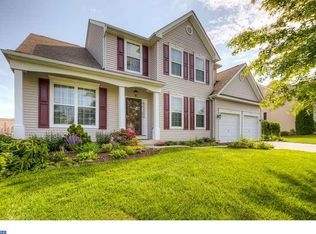
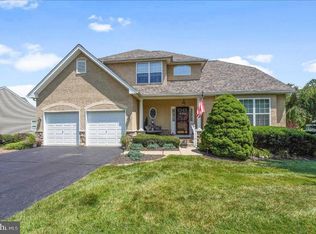
    Located in the highly desirable neighborhood of TRADITIONS OF INNISCRONE, an Active Adult 55+ Community. This home has beautiful curb appeal, a lovely yard with gorgeous views and will not last long.Enter into the traditional center hall colonial and proceed to the open concept family room with Cathedral ceilings and well appointed kitchen with spacious breakfast area. Windows are abundant and provide a light bright atmosphere all year round.. The first floor dramatic vaulted ceiling Master Suite is tucked away for privacy . Large Bathroom with soaking tub and stall shower and plenty of closet space round out the first floor.upstairs is a Loft attached to a 2nd Bedroom with private bath. Outstanding space for a visitor.. they may never leave. Down the hall is a third bedroom or office with its own hall bath. The trex deck, brick patio and landscaped private yard off of the family room is a perfect oasis for gatherings, BBQ'S, or just a private cocktail. The community has all the amenities you could hope for. Outdoor pool, ClubHouse, Fitness Center, Sauna. HOA takes care of lawn,, snow and all common ground.. sign up for a membership at the Inniscrone Golf Club right next door!!

    This property is off market, which means it's not currently listed for sale or rent on Zillow. This may be different from what's available on other websites or public sources.
    Facts & features

    Interior

    Bedrooms & bathrooms
    • Bedrooms: 3
    • Bathrooms: 4
    • Full bathrooms: 3
    • 1/2 bathrooms: 1
    Heating
    • Forced air, Gas
    Cooling
    • Central
    Appliances
    • Included: Dishwasher, Dryer, Freezer, Garbage disposal, Microwave, Range / Oven, Refrigerator, Washer
    Features
    • Flooring: Tile, Carpet, Hardwood
    • Basement: Finished
    • Has fireplace: Yes
    Interior area
    • Total interior livable area: 3,720 sqft

    Property

    Parking
    • Total spaces: 2
    • Parking features: Garage - Attached
    Features
    • Exterior features: Vinyl
    Lot
    • Size: 0.33 Acres
    Details
    • Parcel number: 590802260000

    Construction

    Type & style
    • Home type: SingleFamily
    • Architectural style: Conventional
    Materials
    • Roof: Shake / Shingle
    Condition
    • Year built: 2004

    Community & HOA

    Community
    • Features: Fitness Center, Fifty Five Plus Active Community
    • Senior community: Yes
    HOA
    • Has HOA: Yes
    • HOA fee: $272 monthly
    Location
    • Region: Avondale

    Financial & listing details

    • Price per square foot: $156/sqft
    • Tax assessed value: $165,200
    • Annual tax amount: $6,833

    Price history

    DateEventPrice
    1/14/2022Sold$449,900$121/sqft
    Source: Bright MLS #PACT2011584 Report a problem
    12/11/2021Contingent$449,900$121/sqft
    Source: Bright MLS #PACT2011584 Report a problem
    12/4/2021Price change$449,9000%$121/sqft
    Source: Bright MLS #PACT2011584 Report a problem
    11/22/2021Listed for sale$450,000+63.7%$121/sqft
    Source: Bright MLS #PACT2011584 Report a problem
    10/21/2004Sold$274,900$74/sqft
    Source: Public Record Report a problem

    Public tax history

    YearProperty taxesTax assessment
    2025$6,833 +1.5%$165,200
    2024$6,732 $165,200
    2023$6,732 +2.1%$165,200
    2022$6,592 +1.5%$165,200
    2021$6,496 +247.1%$165,200
    2020$1,872 -68.8%$165,200
    2019$5,998 +2.6%$165,200
    2018$5,846 +9900.4%$165,200
    2017$58 -99.1%$165,200
    2016$6,375 $165,200
    2015$6,375 $165,200
    2014$6,375 $165,200
    2013-- $165,200 -25.8%
    2012-- $222,770
    2011-- $222,770
    2010-- $222,770
    2009-- $222,770
    2008-- $222,770 +1%
    2007-- $220,650
    2006-- $220,650 +569.2%
    2005-- $32,970
    2004-- $32,970
    2003-- $32,970
    Find assessor info on the county website

    Neighborhood: 19311

    Nearby schools

    GreatSchools rating
    Get a cash offer in 3 minutes
    Find out how much your home could sell for in as little as 3 minutes with a no-obligation cash offer.
    Estimated market value
    $581,300
    Get a cash offer in 3 minutes
    Find out how much your home could sell for in as little as 3 minutes with a no-obligation cash offer.
    Estimated market value
    $581,300