Skip main navigation
Sold for $295,000
  • $295,000

    661 Meadow Ln, Taylor Mill, KY 41015

    3beds
    1,133sqft
    Single Family Residence, Residential
    Built in ----
    0.89 Acres Lot
    $300,000 Zestimate®
    $260/sqft
    $1,796 Estimated rent

    Home value

    $300,000

    $273,000 - $330,000

    $1,796/mo

    Zestimate® history
    Loading
    Loading...

    Owner options

    List your home for rent

    $1,796/mo

    Rent Zestimate®

    Find your next renter with Zillow Rental Manager. Plus, with online applications, you can quickly screen prospective tenants – for free.

    Learn more

    $1,796/mo

    Rent Zestimate®

    Refinance and save

    $1,844/mo

    Est. payment

    Refinancing to a lower rate could help reduce your monthly payments and save thousands over the life of the loan.

    See today's rates

    $1,844/mo

    Est. payment

    Explore your selling options

    Work with a Zillow partner agent

    Leverage their expertise and Zillow's premium Showcase listings to get your home seen by more buyers.

    Get started

    List with your own agent

    Get your home in front of millions of buyers by listing it on Zillow.

    Learn how to do it

    Sell it yourself

    Take full control of how buyers see your home on Zillow by listing For Sale by Owner (FSBO).

    List your home

    What's special

    Fully fenced yardPeaceful tucked-away settingButcher block countertops
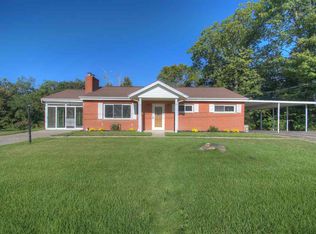
    Back on market—second chance opportunity. Welcome to 661 Meadow Lane in Taylor Mill—a move-in ready home tucked away on a quiet dead-end street with no through traffic. This 3-bedroom, 1-bath home offers a great blend of comfort, updates, and convenience. The main level features an updated interior (2020) including butcher block countertops, adding warmth and character to the kitchen. The finished basement expands your living space and is perfect for entertaining with a bar, making it ideal for game nights or gatherings. Enjoy outdoor living in the fully fenced yard, perfect for pets, play, or relaxing evenings. Located just minutes from I-275, commuting and access to shopping, dining, and NKY conveniences couldn't be easier—while still enjoying a peaceful, tucked-away setting. This home checks the boxes for location, privacy, and functionality—don't miss it!

    Zillow last checked:

    Listing updated:

    Listed by:

    Tonya Harris 859-321-7216,

    Keller Williams Realty Service

    Bought with:

    Randi Winterhalt, 220999

    Keller Williams Realty Service

    Source: NKMLS,MLS#: 639313MLS Logo

    Facts & features

    Interior

    Bedrooms & bathrooms
    • Bedrooms: 3
    • Bathrooms: 1
    • Full bathrooms: 1
    Primary bedroom
    • Features: Ceiling Fan(s), Luxury Vinyl Flooring
    • Level: First
    • Area: 165
    • Dimensions: 15 x 11
    Bedroom 2
    • Features: Ceiling Fan(s), Luxury Vinyl Flooring
    • Level: First
    • Area: 130
    • Dimensions: 10 x 13
    Bedroom 3
    • Features: Ceiling Fan(s)
    • Level: First
    • Area: 90
    • Dimensions: 10 x 9
    Other
    • Features: Walk-Out Access, Storage
    • Level: Lower
    • Area: 627
    • Dimensions: 33 x 19
    Dining room
    • Features: Chandelier, Luxury Vinyl Flooring
    • Level: First
    • Area: 117
    • Dimensions: 9 x 13
    Kitchen
    • Description: Butcher block countertops
    • Features: Breakfast Bar, Recessed Lighting, Luxury Vinyl Flooring
    • Level: First
    • Area: 169
    • Dimensions: 13 x 13
    Laundry
    • Features: Concrete Flooring
    • Level: Lower
    • Area: 60
    • Dimensions: 10 x 6
    Living room
    • Features: Fireplace(s), Luxury Vinyl Flooring
    • Level: First
    • Area: 308
    • Dimensions: 22 x 14
    Office
    • Features: Concrete Flooring
    • Level: Lower
    • Area: 156
    • Dimensions: 12 x 13
    Primary bath
    • Features: Double Vanity
    • Level: First
    • Area: 55
    • Dimensions: 5 x 11
    Heating
    • Has Heating (Unspecified Type)
    Cooling
    • Central Air
    Appliances
    • Included: Stainless Steel Appliance(s), Gas Cooktop, Dishwasher, Dryer, Microwave, Refrigerator, Washer
    • Laundry: Lower Level
    Features
    • Open Floorplan, Crown Molding, Built-in Features, Ceiling Fan(s), Dry Bar
    • Windows: Double Hung
    • Basement: Full
    • Number of fireplaces: 1
    • Fireplace features: Electric, Gas
    Interior area
    • Total structure area: 1,133
    • Total interior livable area: 1,133 sqft

    Property

    Parking
    • Total spaces: 1
    • Parking features: Driveway, Garage, Garage Door Opener
    • Garage spaces: 1
    • Has uncovered spaces: Yes
    Features
    • Levels: One
    • Stories: 1
    • Patio & porch: Covered, Deck
    • Fencing: Partial
    Lot
    • Size: 0.89 Acres
    • Features: Wooded
    • Residential vegetation: Partially Wooded
    Details
    • Parcel number: 0574000216.00

    Construction

    Type & style
    • Home type: SingleFamily
    • Architectural style: Ranch
    • Property subtype: Single Family Residence, Residential
    Materials
    • Brick
    • Foundation: Block
    • Roof: Shingle
    Condition
    • Existing Structure
    • New construction: No

    Utilities & green energy

    • Sewer: Public Sewer
    • Water: Public
    • Utilities for property: Cable Available, Natural Gas Available, Water Available

    Community & HOA

    HOA
    • Has HOA: No
    Location
    • Region: Taylor Mill

    Financial & listing details

    • Price per square foot: $260/sqft
    • Tax assessed value: $182,500
    • Annual tax amount: $1,871
    • Date on market: 4/4/2026
    • Cumulative days on market: 2 days

    Price history

    DateEventPrice
    3/6/2026Sold$295,000+1.7%$260/sqft
    Source: NKMLS #639313 Report a problem
    2/1/2026Pending sale$290,000$256/sqft
    Source: NKMLS #639313 Report a problem
    1/30/2026Listed for sale$290,000$256/sqft
    Source: NKMLS #639313 Report a problem
    1/19/2026Pending sale$290,000$256/sqft
    Source: NKMLS #639313 Report a problem
    1/16/2026Listed for sale$290,000+71.6%$256/sqft
    Source: NKMLS #639313 Report a problem
    5/19/2020Sold$169,000+98.8%$149/sqft
    Source: Public Record Report a problem
    4/6/2020Sold$85,000$75/sqft
    Source: Public Record Report a problem

    Public tax history

    YearProperty taxesTax assessment
    2024$1,871 +3.8%$182,500 +8%
    2023$1,802 -2.4%$169,000
    2022$1,845 -2.1%$169,000
    2021$1,885 +42.5%$169,000 +12.7%
    2020$1,323 $150,000
    2019$1,323 -24.1%$150,000
    2018$1,743 $150,000
    2017$1,743 +32%$150,000 +25%
    2015$1,320 +1.7%$120,000
    2014$1,299 $120,000
    2013$1,299 $120,000
    2012-- $120,000
    2011-- $120,000
    2010-- $120,000
    2009-- $120,000
    2008-- $120,000 +14.3%
    2007-- $105,000
    2006-- $105,000
    2005-- $105,000
    2004-- $105,000 +10.5%
    2003-- $95,000
    2002-- $95,000
    2001-- $95,000 +18.8%
    2000-- $80,000
    Find assessor info on the county website

    Neighborhood: 41015

    Nearby schools

    GreatSchools rating
    Schools provided by the listing agent
    • Elementary: Taylor Mill Elementary
    • Middle: Woodland Middle School
    • High: Scott High

    Source: NKMLS. This data may not be complete. We recommend contacting the local school district to confirm school assignments for this home.

    Get a cash offer in 3 minutes
    Find out how much your home could sell for in as little as 3 minutes with a no-obligation cash offer.
    Estimated market value
    $300,000
    Get a cash offer in 3 minutes
    Find out how much your home could sell for in as little as 3 minutes with a no-obligation cash offer.
    Estimated market value
    $300,000