Skip main navigation
Sold for $343,990
  • $343,990

    661 N 13th Pl, Coolidge, AZ 85128

    4beds
    1,825sqft
    Single Family Residence
    Built in 2024
    -- sqft lot
    $325,600 Zestimate®
    $188/sqft
    $2,098 Estimated rent

    Home value

    $325,600

    $296,000 - $358,000

    $2,098/mo

    Zestimate® history
    Loading
    Loading...

    Owner options

    List your home for rent

    $2,098/mo

    Rent Zestimate®

    Find your next renter with Zillow Rental Manager. Plus, with online applications, you can quickly screen prospective tenants – for free.

    Learn more

    $2,098/mo

    Rent Zestimate®

    Refinance and save

    $1,996/mo

    Est. payment

    Refinancing to a lower rate could help reduce your monthly payments and save thousands over the life of the loan.

    See today's rates

    $1,996/mo

    Est. payment

    Explore your selling options

    Work with a Zillow partner agent

    Leverage their expertise and Zillow's premium Showcase listings to get your home seen by more buyers.

    Get started

    List with your own agent

    Get your home in front of millions of buyers by listing it on Zillow.

    Learn how to do it

    Sell it yourself

    Take full control of how buyers see your home on Zillow by listing For Sale by Owner (FSBO).

    List your home

    What's special

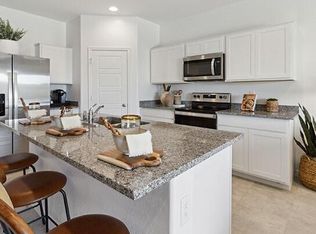
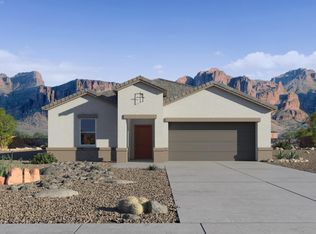
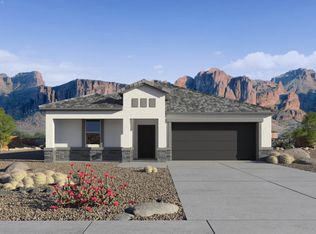
    Welcome to the Cali floor plan, a beautifully crafted home featuring four bedrooms and two bathrooms. Upon entering, you are greeted by three bedrooms and the shared bathroom. Moving past the bedrooms, the foyer opens up into the expansive great room. This central living space is perfect for relaxation and entertainment, featuring large windows that let in plenty of natural light. Adjacent to the great room, the kitchen is designed for both functionality and style. It features modern appliances, ample counter space, and a large island that doubles as a casual dining area. Situated on one side of the house, the primary bedroom serves as a tranquil retreat. It boasts a spacious layout, a walk-in closet for ample storage, and an en-suite bathroom equipped with modern fixtures. The en-suite includes a large shower, dual-sink vanity, and elegant finishes, providing a luxurious space to unwind. On the opposite side of the house, youll find three additional bedrooms. These rooms are generously sized and versatile, making them perfect for family members, guests, or a home office. Each bedroom offers ample closet space and easy access to the shared bathroom. The shared bathroom is centrally located to serve the additional bedrooms. Step outside from the great room onto the covered patio, an ideal space for outdoor dining, entertaining, or simply relaxing and enjoying the fresh air. This detailed description of the Cali floor plan highlights the thoughtful design and modern ameni

    Zillow last checked:

    Listing updated:

    Source: DR HortonMLS Logo

    Facts & features

    Interior

    Bedrooms & bathrooms
    • Bedrooms: 4
    • Bathrooms: 2
    • Full bathrooms: 2
    Interior area
    • Total interior livable area: 1,825 sqft

    Property

    Parking
    • Total spaces: 2
    • Parking features: Garage
    • Garage spaces: 2
    Features
    • Levels: 1.0
    • Stories: 1
    Details
    • Parcel number: 20939427

    Construction

    Type & style
    • Home type: SingleFamily
    • Property subtype: Single Family Residence
    Condition
    • New Construction
    • New construction: Yes
    • Year built: 2024
    Details
    • Builder name: D.R. Horton - Phoenix East

    Community & HOA

    Community
    • Subdivision: Heartland Ranch
    Location
    • Region: Coolidge

    Financial & listing details

    • Price per square foot: $188/sqft
    • Tax assessed value: $348,162
    • Annual tax amount: $108
    • Date on market: 9/27/2024

    Price history

    DateEventPrice
    12/31/2024Sold$343,990$188/sqft
    Source: Public Record Report a problem
    11/7/2024Price change$343,990-0.5%$188/sqft
    Source: DR Horton Report a problem
    9/27/2024Listed for sale$345,790$189/sqft
    Source: DR Horton Report a problem

    Public tax history

    YearProperty taxesTax assessment
    2026$108 +4.1%$34,815 +640.1%
    2025$104 -3%$4,704 +20%
    2024$107 +5.1%$3,920
    2023$102 -4.3%$3,920
    2022$106 +2%$3,920 +166.7%
    2021$104 +5%$1,470 +36.4%
    2020$100 +7%$1,078 -6.3%
    2019$93 +2.1%$1,150
    2018$91 +12%$1,150
    2017$81 $1,150
    2016-- --
    2014-- $560
    Find assessor info on the county website

    Neighborhood: 85128

    Nearby schools

    GreatSchools rating
    Schools provided by the MLS
    • Elementary: Heartland Ranch Elementary School
    • Middle: Coolidge Jr. High
    • High: Coolidge High School
    • District: Coolidge Unified School District

    Source: DR Horton. This data may not be complete. We recommend contacting the local school district to confirm school assignments for this home.

    Get a cash offer in 3 minutes
    Find out how much your home could sell for in as little as 3 minutes with a no-obligation cash offer.
    Estimated market value
    $325,600
    Get a cash offer in 3 minutes
    Find out how much your home could sell for in as little as 3 minutes with a no-obligation cash offer.
    Estimated market value
    $325,600