Skip main navigation
Off market
Street View
  • $426,900

    661 N Aspen Dr, Chandler, AZ 85226

    3beds
    2baths
    1,500sqft
    SingleFamily
    Built in 1995
    3,406 Square Feet Lot
    $426,900 Zestimate®
    $285/sqft
    $2,275 Estimated rent

    Home value

    $426,900

    $406,000 - $448,000

    $2,275/mo

    Zestimate® history
    Loading
    Loading...

    Owner options

    List your home for rent

    $2,275/mo

    Rent Zestimate®

    Find your next renter with Zillow Rental Manager. Plus, with online applications, you can quickly screen prospective tenants – for free.

    Learn more

    $2,275/mo

    Rent Zestimate®

    Refinance and save

    $2,628/mo

    Est. payment

    Refinancing to a lower rate could help reduce your monthly payments and save thousands over the life of the loan.

    See today's rates

    $2,628/mo

    Est. payment

    Explore your selling options

    Work with a Zillow partner agent

    Leverage their expertise and Zillow's premium Showcase listings to get your home seen by more buyers.

    Get started

    List with your own agent

    Get your home in front of millions of buyers by listing it on Zillow.

    Learn how to do it

    Sell it yourself

    Take full control of how buyers see your home on Zillow by listing For Sale by Owner (FSBO).

    List your home

    What's special

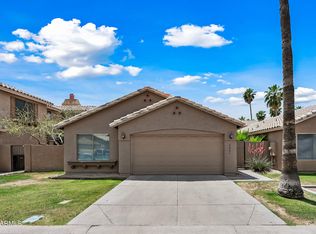
    SCHEDULE A SHOWING ONLINE AT: showmojo.com/lh/fb6860205f *Available NOW Two level single family home in Lakeside Shores. Home features: .Dining room has a ceiling fan, tile floor and door to patio .Living room has vaulted ceiling, ceiling fan, plant shelves and tile floor .Family room has ceiling fan, built-in shelves and tile floor .Kitchen has tile floor, range/oven, dishwasher, disposal, refrigerator, microwave, pantry closet and granite countertops .Laundry in inside closet in downstairs bathroom includes washer & dryer .All bedrooms are located upstairs featuring ceiling fans .Master bedroom upstairs has walk-in closet, ceiling fan, built-in shelves and drawers .Master bathroom has bathtub and shower combo, double sinks and tile floor .Grass front yard- HOA maintains front yard only .Desert rear yard with a covered patio, includes its own private entry to the community pool! .Community features a lake, parks, greenbelts and fountains .Location close to Chandler Fashion Square Center, 1-10, Loops 101 & 202, restaurants and more! Sorry, no pets are permitted per the homeowners request. This property owner does not participate in Section 8 housing programs. Lease start date must be within 10 days of application approval if vacant property. $100 non-refundable administration fee due at time of deposit. An additional 4% monthly administration fee is added to all rental payments. On-time rental payments are required to be made through on-line payment center to avoid payment processing fee of $15. *All Applicants must have a minimum of a 2 year rental history together in order to be considered. *Security Deposits: .$1350.00 Refundable .$300.00 Non-refundable redecorating fee *Please be sure to review the listing and term information before scheduling a showing. It is required to first tour the home in person before submitting a rental application.

    This property is not currently displayed as for sale or rent on Zillow. This may be different from what's on other websites or public sources.

    Facts & features

    Interior

    Bedrooms & bathrooms
    • Bedrooms: 3
    • Bathrooms: 2.5
    Heating
    • Forced air, Electric
    Cooling
    • Other
    Appliances
    • Included: Dryer, Washer
    • Laundry: In Unit
    Features
    • Flooring: Tile, Carpet
    • Furnished: Yes
    Interior area
    • Total interior livable area: 1,500 sqft

    Property

    Parking
    • Total spaces: 4
    • Parking features: Garage - Attached
    Features
    • Exterior features: Wood
    Lot
    • Size: 3,406 Square Feet
    Details
    • Parcel number: 30803346

    Construction

    Type & style
    • Home type: SingleFamily
    Materials
    • Roof: Other
    Condition
    • Year built: 1995

    Community & HOA

    HOA
    • Has HOA: Yes
    • HOA fee: $146 monthly
    Location
    • Region: Chandler

    Financial & listing details

    • Price per square foot: $285/sqft
    • Tax assessed value: $335,500
    • Annual tax amount: $1,931

    Price history

    DateEventPrice
    6/5/2019Listing removed$1,650$1/sqft
    Source: PRS Property Management Report a problem
    5/22/2019Listed for rent$1,650$1/sqft
    Source: Zillow Rental Network Report a problem
    4/12/2019Sold$290,000$193/sqft
    Source: ARMLS #5886092 Report a problem
    3/25/2019Pending sale$290,000$193/sqft
    Source: Keller Williams Realty East Valley #5886092 Report a problem
    3/22/2019Price change$290,000+7.4%$193/sqft
    Source: Keller Williams Realty East Valley #5886092 Report a problem
    2/22/2019Pending sale$270,000$180/sqft
    Source: Keller Williams Realty East Valley #5886092 Report a problem
    2/21/2019Listed for sale$270,000+134.8%$180/sqft
    Source: Keller Williams Realty East Valley #5886092 Report a problem
    6/18/1999Sold$115,000+7%$77/sqft
    Source: Public Record Report a problem
    3/21/1996Sold$107,500+53.6%$72/sqft
    Source: Public Record Report a problem
    3/29/1995Sold$70,000+44.3%$47/sqft
    Source: Public Record Report a problem
    1/20/1995Sold$48,500$32/sqft
    Source: Public Record Report a problem

    Public tax history

    YearProperty taxesTax assessment
    2025$1,931 +2.6%$33,550 -8.3%
    2024$1,882 +1.8%$36,570 +97.9%
    2023$1,849 +3.9%$18,481 -24.4%
    2022$1,779 -1.1%$24,450 +7.9%
    2021$1,799 +2.8%$22,670 +5.7%
    2020$1,750 +22.4%$21,450 +10.8%
    2019$1,429 $19,360 +5.5%
    2018$1,429 +4.9%$18,350 +6.5%
    2017$1,362 +6.1%$17,230 +8.5%
    2016$1,283 +2.9%$15,880 +4.7%
    2015$1,247 $15,160 +24.2%
    2014-- $12,210 +12.7%
    2013-- $10,830 -7.5%
    2012-- $11,710 -16.7%
    2011-- $14,050 -17%
    2010-- $16,920 -15.4%
    2009-- $20,010 -10.7%
    2008-- $22,400 +12.6%
    2007-- $19,900 +61.1%
    2006-- $12,350
    2005-- $12,350 +8.8%
    2004-- $11,350
    2003-- $11,350 +17%
    2002-- $9,700
    Find assessor info on the county website

    Neighborhood: 85226

    Nearby schools

    GreatSchools rating
    Schools provided by the listing agent
    • Elementary: Kyrene De La Mirada School
    • Middle: Kyrene Del Pueblo Middle School
    • High: Corona Del Sol High School
    • District: Tempe Union High School District (213)

    Source: The MLS. This data may not be complete. We recommend contacting the local school district to confirm school assignments for this home.

    Get a cash offer in 3 minutes
    Find out how much your home could sell for in as little as 3 minutes with a no-obligation cash offer.
    Estimated market value
    $426,900
    Get a cash offer in 3 minutes
    Find out how much your home could sell for in as little as 3 minutes with a no-obligation cash offer.
    Estimated market value
    $426,900