Welcome to this charming condominium, ideally situated in the heart of the downtown area in the village of Plantsville. Rarely do units become available in this small and private complex. You'll find yourself surrounded by a number of delightful shops and restaurants within walking distance, community events taking place throughout the year, and easy access to the popular Farmington Canal Trail. In essence, this location offers the best of what Southington has to offer. Upon entering, you'll be greeted by a flood of natural light with cathedral ceilings that stretch up to the second floor. To your left, is a versatile room that could serve as an ideal home office or be easily transformed into a third bedroom, complete with a closet. Moving from the foyer to the living room, you'll appreciate the abundant natural light streaming in through a sliding glass door that opens to a deck overlooking a wooded backdrop. The open layout seamlessly flows into the kitchen, which has been tastefully remodeled with beautiful blue pearl granite countertops and a stylish backsplash. The first floor finishes with a half bathroom and coat closet for convenience. As you go up the stairs, you'll find another versatile space that can adapt to various uses and the laundry is cleverly tucked away, yet easily accessible. *Click below for additional remarks* The generously sized primary bedroom, offers the kind of space you wouldn't typically find in most condos, complete with a walk-in closet that's sure to impress. Access to the full bath is through this bedroom, and a hallway lined with ample closet space leads to the front bedroom. The condo has gone through numerous updates over the past eight years, from the kitchen and bathroom updates, to new Harvey windows and a high-efficiency gas furnace. The current owner said one of the things she was most nervous about moving from her home to a condo was storage, but with the addition of the walk up attic, she said she couldn't believe just how much room she had! With nearly 1,500 square feet of living space, a prime location, and a serene ambiance, it's hard to imagine finding a more fitting place to call home. Don't miss the opportunity to make this your next home!
Sold for $252,000
$252,000
661 Main Street #10, Southington, CT 06479
2beds
1,424sqft
Condominium, Townhouse
Built in 1984
-- sqft lot
$312,000 Zestimate®
$177/sqft
$2,216 Estimated rent
Home value
$312,000
$296,000 - $328,000
$2,216/mo
Zestimate® history
Owner options
List your home for rent
$2,216/mo
Rent Zestimate®
Find your next renter with Zillow Rental Manager. Plus, with online applications, you can quickly screen prospective tenants – for free.
$2,216/mo
Rent Zestimate®
Refinance and save
$2,198/mo
Est. payment
Refinancing to a lower rate could help reduce your monthly payments and save thousands over the life of the loan.
$2,198/mo
Est. payment
Explore your selling options
Work with a Zillow partner agent
Leverage their expertise and Zillow's premium Showcase listings to get your home seen by more buyers.
Get startedList with your own agent
Get your home in front of millions of buyers by listing it on Zillow.
Learn how to do itSell it yourself
Take full control of how buyers see your home on Zillow by listing For Sale by Owner (FSBO).
List your homeWhat's special
Cathedral ceilingsSliding glass doorStylish backsplashWalk-in closetHalf bathroomNew harvey windowsCoat closet
Zillow last checked:
Listing updated:
Listed by:
Robert W. Paskiewicz 860-681-7498,
CT Home Pro, LLC 860-256-8899
Bought with:
Maryann Stanley, RES.0809476
Century 21 AllPoints Realty
Source: Smart MLS,MLS#: 170607027
Facts & features
Interior
Bedrooms & bathrooms
- Bedrooms: 2
- Bathrooms: 2
- Full bathrooms: 1
- 1/2 bathrooms: 1
Primary bedroom
- Features: Full Bath, Tub w/Shower, Walk-In Closet(s), Wall/Wall Carpet
- Level: Upper
Bedroom
- Features: Wall/Wall Carpet
- Level: Upper
Den
- Features: Wall/Wall Carpet
- Level: Main
Kitchen
- Features: Breakfast Bar, Granite Counters, Pantry
- Level: Main
Living room
- Features: Balcony/Deck, Sliders
- Level: Main
Loft
- Features: Wall/Wall Carpet
- Level: Upper
Heating
- Forced Air, Natural Gas
Cooling
- Central Air
Appliances
- Included: Oven/Range, Range Hood, Refrigerator, Dishwasher, Washer, Dryer, Electric Water Heater
- Laundry: Upper Level
Features
- Basement: None
- Attic: Pull Down Stairs,Floored,Storage
- Has fireplace: No
Interior area
- Total structure area: 1,424
- Total interior livable area: 1,424 sqft
- Finished area above ground: 1,424
Property
Parking
- Total spaces: 2
- Parking features: Paved, Off Street, Assigned
Features
- Stories: 2
- Patio & porch: Deck
Lot
- Features: Level, Few Trees
Details
- Parcel number: 2345124
- Zoning: RO
Construction
Type & style
- Home type: Condo
- Architectural style: Townhouse
- Property subtype: Condominium, Townhouse
Materials
- Vinyl Siding
Condition
- New construction: No
- Year built: 1984
Utilities & green energy
- Sewer: Public Sewer
- Water: Public
- Utilities for property: Cable Available
Community & HOA
Community
- Features: Golf, Library, Medical Facilities, Park, Playground, Pool, Public Rec Facilities, Shopping/Mall
- Subdivision: Plantsville
HOA
- Has HOA: Yes
- Services included: Maintenance Grounds, Trash, Snow Removal, Water, Sewer, Insurance
- HOA fee: $361 monthly
Location
- Region: Plantsville
Financial & listing details
- Price per square foot: $177/sqft
- Tax assessed value: $99,940
- Annual tax amount: $3,034
- Date on market: 12/2/2023
Price history
| Date | Event | Price |
|---|---|---|
| 12/1/2023 | Sold | $252,000+9.6%$177/sqft |
Source:  Smart MLS #170607027 Report a problem Smart MLS #170607027 Report a problem | ||
| 10/31/2023 | Pending sale | $229,900$161/sqft |
Source: Smart MLS #170607027 Report a problem | ||
| 10/27/2023 | Listed for sale | $229,900+61.9%$161/sqft |
Source: Smart MLS #170607027 Report a problem | ||
| 10/30/2015 | Sold | $142,000$100/sqft |
Source: Smart MLS #P10053969 Report a problem | ||
Public tax history
Tax history is unavailable.
Neighborhood: Plantsville
Nearby homes
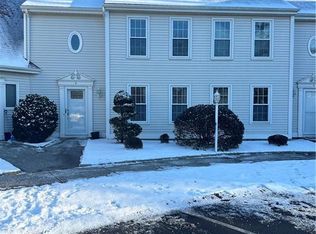
- $264,0002 bd2 ba1.4k sqft661 Main St UNIT 9, Southington, CT 06479Sold
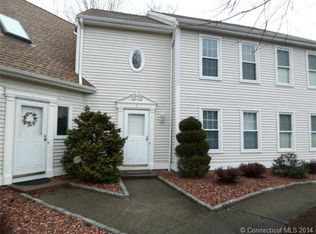
- $280,8002 bd1 ba1.4k sqft661 Main St UNIT 3, Southington, CT 06479Off Market
- $300,0002 bd1 ba1.4k sqft661 Main St UNIT 4, Southington, CT 06479Sold
- $284,2002 bd2 ba1.4k sqft661 Main St UNIT 10, Southington, CT 06479Off Market

- $277,1002 bd1 ba1.4k sqft661 Main St UNIT 2, Southington, CT 06479Off Market
- $277,4002 bd1 ba1.3k sqft661 Main St UNIT 7, Southington, CT 06479Off Market
- $275,6002 bd1 ba1.3k sqft661 Main St UNIT 12, Southington, CT 06479Off Market
- $276,1002 bd1 ba1.4k sqft661 Main St UNIT 5, Southington, CT 06479Off Market
Nearby schools
GreatSchools rating
- 6/10Oshana Elementary SchoolGrades: K-5Distance: 0.5 mi
- 7/10John F. Kennedy Middle SchoolGrades: 6-8Distance: 0.8 mi
- 6/10Southington High SchoolGrades: 9-12Distance: 2.3 mi
Schools provided by the listing agent
- Elementary: Walter A. Derynoski
- Middle: John F. Kennedy Middle School
- High: Southington
Source: Smart MLS. This data may not be complete. We recommend contacting the local school district to confirm school assignments for this home.


Get pre-qualified for a loan
At Zillow Home Loans, we can pre-qualify you in as little as 5 minutes with no impact to your credit score.An equal housing lender. NMLS #10287.
Sell for more on Zillow
Get a Zillow Showcase℠ listing at no additional cost and you could sell for .
$312,000
2% more
+$6,240
With Zillow Showcase(estimated)
$318,240
- Connecticut
- Hartford County
- Southington
- 06479
- Plantsville
- 661 Main Street Unit 10
Nearby cities
Nearby neighborhoods
Nearby zip codes
Other Southington Topics
