*Sellers are working through multiple offers and have decided to stop showings at this point.* Welcome to 661 N. Stratford Rd… the location is fabulous, the heart of Woodlawn Village, one block to Price Harris Elementary and close to everything on the East side! This Mid-Century Modern home offers a curated mix of original design with modern updates throughout. The curb appeal will catch your eye! Walk up the new double driveway to the attached two car side load garage, past the beautiful flower beds, up to the covered porch and come inside. The living spaces flow together in an open floor plan, ideal for entertaining yet cozy for everyday living. You can appreciate the fun pops of color throughout with wood flooring. Step into the newly remodeled kitchen, we love the countertops, stainless steel appliances, walk-in pantry and built-in storage! Enjoy your meals in the formal dining, breakfast nook, at the eating bar or even on the patio! Let’s head upstairs to the cozy primary suite. You’ll be welcomed by vaulted ceilings, large windows, more built-ins and the sunroom currently used as an office space. There is plenty of space yet still private! You’ll also find 2 spacious closets and new flooring in the primary bathroom. Down the hall to 2 more bedrooms and a guest bathroom. As you walk down the stairs to the family room, you can admire the bookshelves along the extra wide staircase, a true book lovers dream! This room offers plenty of space, a beautiful brick fireplace, and more natural lighting. There is one more bedroom and bathroom on this level with a full walkout sunken patio. In the basement you can find a multi-use storage room which can be used as a gym, craft room, art, or music studio or all of the above at once (huge room!) The laundry room is down here as well, there’s so much storage space throughout this home. One of the walls is fully stacked with storage cabinets! Let’s head out to the backyard oasis where you can admire the fully fenced yard with raised garden beds, firepit area and patio space in the courtyard. There is so much space out here you can use however you’d like! This unique home sits in the lovely neighborhood of Woodlawn Village with it tree lined streets and amazing location. You will live just minutes from Dillons, Starbucks, Towne East Square and have quick access to everything on Rock, Central, Woodlawn, Kellogg and more! Come see this amazing property in real life today!
Sold-co-op w/mbr
Price Unknown
661 N Stratford Ln, Wichita, KS 67206
4beds
2,842sqft
Single Family Onsite Built
Built in 1958
0.32 Acres Lot
$366,700 Zestimate®
$--/sqft
$2,473 Estimated rent
Home value
$366,700
$326,000 - $411,000
$2,473/mo
Zestimate® history
Owner options
List your home for rent
$2,473/mo
Rent Zestimate®
Find your next renter with Zillow Rental Manager. Plus, with online applications, you can quickly screen prospective tenants – for free.
$2,473/mo
Rent Zestimate®
Refinance and save
Refinancing to a lower rate could help reduce your monthly payments and save thousands over the life of the loan.
Explore your selling options
Work with a Zillow partner agent
Leverage their expertise and Zillow's premium Showcase listings to get your home seen by more buyers.
Get startedList with your own agent
Get your home in front of millions of buyers by listing it on Zillow.
Learn how to do itSell it yourself
Take full control of how buyers see your home on Zillow by listing For Sale by Owner (FSBO).
List your homeWhat's special
Zillow last checked:
Listing updated:
Listed by:
Leslie Wessel 316-461-4375,
Coldwell Banker Plaza Real Estate
Bought with:
Kathy Rosell Brito, 00230116
Source: SCKMLS as distributed by MLS GRID,MLS#: 640992
Facts & features
Interior
Bedrooms & bathrooms
- Bedrooms: 4
- Bathrooms: 3
- Full bathrooms: 3
Primary bedroom
- Description: Wood Laminate
- Level: Upper
- Area: 312
- Dimensions: 13x24
Bedroom
- Description: Wood Laminate
- Level: Upper
- Area: 156
- Dimensions: 12x13
Bedroom
- Description: Wood Laminate
- Level: Upper
- Area: 132
- Dimensions: 11x12
Bedroom
- Description: Wood Laminate
- Level: Lower
- Area: 121
- Dimensions: 11x11
Dining room
- Description: Wood Laminate
- Level: Main
- Area: 72
- Dimensions: 8x9
Dining room
- Description: Wood Laminate
- Level: Main
- Area: 168
- Dimensions: 12x14
Family room
- Description: Wood Laminate
- Level: Lower
- Area: 440
- Dimensions: 20x22
Kitchen
- Description: Wood Laminate
- Level: Main
- Area: 180
- Dimensions: 10x18
Laundry
- Description: Laminate - Other
- Level: Basement
- Area: 108
- Dimensions: 9x12
Living room
- Description: Wood Laminate
- Level: Main
- Area: 225
- Dimensions: 15x15
Recreation room
- Description: Laminate - Other
- Level: Basement
- Area: 713
- Dimensions: 23x31
Storage
- Description: Concrete
- Level: Lower
- Area: 84
- Dimensions: 7x12
Heating
- Forced Air, Natural Gas
Cooling
- Central Air, Electric
Appliances
- Included: Dishwasher, Disposal, Microwave, Range, Humidifier
- Laundry: In Basement, Laundry Room, 220 equipment, Sink
Features
- Ceiling Fan(s), Cedar Closet(s), Walk-In Closet(s), Vaulted Ceiling(s)
- Flooring: Laminate
- Doors: Storm Door(s)
- Windows: Window Coverings-All
- Basement: Finished
- Number of fireplaces: 2
- Fireplace features: Two, Family Room, Master Bedroom, Decorative, Glass Doors
Interior area
- Total interior livable area: 2,842 sqft
- Finished area above ground: 2,002
- Finished area below ground: 840
Property
Parking
- Total spaces: 2
- Parking features: Attached, Garage Door Opener, Oversized, Side Load
- Garage spaces: 2
Features
- Levels: Quad-Level
- Patio & porch: Patio, Covered
- Exterior features: Guttering - ALL
- Fencing: Wood
Lot
- Size: 0.32 Acres
- Features: Standard
Details
- Parcel number: 1141803402012.00
Construction
Type & style
- Home type: SingleFamily
- Architectural style: Contemporary,Traditional,Other
- Property subtype: Single Family Onsite Built
Materials
- Frame, Frame w/Less than 50% Mas, Brick
- Foundation: Partial, View Out, Walk Out Below Grade
- Roof: Composition
Condition
- Year built: 1958
Utilities & green energy
- Gas: Natural Gas Available
- Utilities for property: Sewer Available, Natural Gas Available, Public
Community & HOA
Community
- Features: Greenbelt, Lake, Playground
- Security: Security Lights
- Subdivision: WOODLAWN VILLAGE
HOA
- Has HOA: No
Location
- Region: Wichita
Financial & listing details
- Annual tax amount: $3,947
- Date on market: 6/26/2024
- Cumulative days on market: 2 days
- Ownership: Individual
- Road surface type: Paved
Price history
Price history is unavailable.
Public tax history
Tax history is unavailable.
Neighborhood: 67206
Nearby homes
- $--4 bd3 ba2k sqft661 N Stratford Rd, Wichita, KS 67206Sold
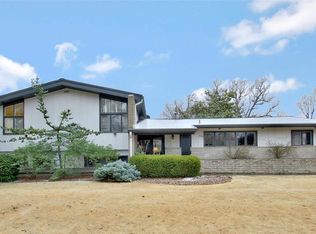
- $312,1005 bd3 ba2.5k sqft649 N Stratford Rd, Wichita, KS 67206Off Market
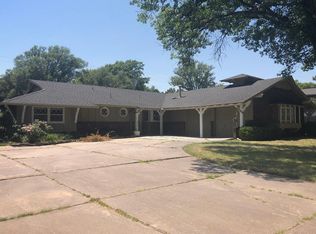
- $473,8004 bd3 ba2k sqft673 N Stratford Rd, Wichita, KS 67206Off Market
- $404,0003 bd3 ba2.6k sqft644 N Brookfield Rd, Wichita, KS 67206Off Market
- $337,4003 bd2 ba2.2k sqft656 N Brookfield Rd, Wichita, KS 67206Off Market
- $325,5003 bd-- ba2.2k sqft656 N Brookfield St, Wichita, KS 67206Off Market
- $394,6003 bd3 ba3.1k sqft664 N Stratford Ln, Wichita, KS 67206Off Market
- $356,6003 bd3 ba3.1k sqft664 N Stratford Rd, Wichita, KS 67206Off Market
Nearby schools
GreatSchools rating
- 6/10Price-Harris Communications Magnet Elementary SchoolGrades: PK-5Distance: 0.1 mi
- 2/10Coleman Middle SchoolGrades: 6-8Distance: 1.1 mi
- 1/10Heights High SchoolGrades: 9-12Distance: 6.2 mi
Schools provided by the listing agent
- Elementary: Price-Harris
- Middle: Coleman
- High: Southeast
Source: SCKMLS as distributed by MLS GRID. This data may not be complete. We recommend contacting the local school district to confirm school assignments for this home.
Sell for more on Zillow
Get a Zillow Showcase℠ listing at no additional cost and you could sell for .
$366,700
2% more
+$7,334
With Zillow Showcase(estimated)
$374,034
- Kansas
- Sedgwick County
- Wichita
- 67206
- 661 N Stratford Ln
Nearby cities
Nearby neighborhoods
Nearby zip codes
Other Wichita Topics
