Brand-new custom construction offering the perfect blend of luxury, comfort, and modern design. A charming front porch welcomes you into a light-filled great room with 11-foot ceilings, white oak floors, designer lighting, and open-concept living and dining spaces. The stunning eat-in kitchen with spacious pantry serves as the heart of the home, overlooking the covered terrace, outdoor kitchen and pool. The semi-split floor plan features a private primary suite with an oversized walk-in closet and spa-like bath, while two guest bedrooms each enjoy their own ensuite bath. The home also includes a dedicated laundry room, full cabana bath, and a versatile den that can serve as a home office, playroom, media room, or additional living space. Situated on a quiet cul-de-sac with a beautiful park-like median, the property is surrounded by privacy landscaping and enhanced with landscape lighting, a sprinkler system, and covered parking for up to six vehicles. An incredible opportunity to enjoy brand-new construction in a peaceful, highly desirable setting.
For sale
$2,250,000
661 NE 120th St, Biscayne Park, FL 33161
3beds
2,270sqft
:
Get pre-qualified$14,489/mo
Single Family Residence
Built in 2024
7,125 Square Feet Lot
$2,142,800 Zestimate®
$991/sqft
$-- HOA
What's special
Outdoor kitchenCovered terraceSpa-like bathVersatile denCharming front porchQuiet cul-de-sacSemi-split floor plan
- 48 days |
- 584 |
- 54 |
Zillow last checked:
Listing updated:
Listed by:
Menachem Fellig 786-221-7700,
Compass Florida, LLC
Source: MIAMI,MLS#: A12042694 Originating MLS: A-Miami Association of REALTORS
Originating MLS: A-Miami Association of REALTORSFacts & features
Interior
Bedrooms & bathrooms
- Bedrooms: 3
- Bathrooms: 4
- Full bathrooms: 4
Rooms
- Room types: Den/Library/Office
Heating
- Central
Cooling
- Central Air
Appliances
- Included: Dishwasher, Disposal, Dryer, Electric Range, Microwave, Refrigerator, Oven, Washer
- Laundry: Laundry Room
Features
- Kitchen Island, Pantry, Volume Ceilings, Walk-In Closet(s)
- Flooring: Other, Wood
Interior area
- Total structure area: 2,454
- Total interior livable area: 2,270 sqft
Video & virtual tour
Property
Parking
- Total spaces: 6
- Parking features: Covered, Driveway, On Street
- Carport spaces: 6
- Has uncovered spaces: Yes
Features
- Stories: 1
- Entry location: First Floor Entry
- Patio & porch: Awning(s), Patio
- Exterior features: Built-in Barbecue
- Has private pool: Yes
- Pool features: In Ground, Pool Only
- Fencing: Fenced
- Has view: Yes
- View description: Other, Pool
Lot
- Size: 7,125 Square Feet
- Features: Less Than 1/4 Acre Lot
Details
- Parcel number: 1722300430480
- Zoning: 0100
Construction
Type & style
- Home type: SingleFamily
- Architectural style: Modern/Contemporary
- Property subtype: Single Family Residence
Materials
- CBS Construction
- Roof: Other
Condition
- Year built: 2024
Utilities & green energy
- Sewer: Septic Tank
- Water: Well
Community & HOA
Community
- Features: None, No Subdiv/Park Info
- Subdivision: Griffing Biscayne Park Es
HOA
- Has HOA: No
Location
- Region: Biscayne Park
Financial & listing details
- Price per square foot: $991/sqft
- Tax assessed value: $1,275,270
- Annual tax amount: $31,808
- Date on market: 6/25/2026
- Listing terms: All Cash,Conventional
Estimated market value
$2,142,800
$2.04M - $2.25M
$7,393/mo
Price history
| Date | Event | Price |
|---|---|---|
| 6/25/2026 | Listed for sale | $2,250,000+22.3%$991/sqft |
Source:  MIAMI #A12042694 Report a problem MIAMI #A12042694 Report a problem | ||
| 4/1/2024 | Sold | $1,840,000-6.8%$811/sqft |
Source: MIAMI #A11537411 Report a problem | ||
| 3/6/2024 | Contingent | $1,975,000$870/sqft |
Source: MIAMI #A11537411 Report a problem | ||
| 2/22/2024 | Listed for sale | $1,975,000+277.6%$870/sqft |
Source: MIAMI #A11537411 Report a problem | ||
| 5/24/2023 | Sold | $523,000+81.5%$230/sqft |
Source: Public Record Report a problem | ||
| 4/26/2022 | Sold | $288,100+51.6%$127/sqft |
Source: Public Record Report a problem | ||
| 2/11/2019 | Sold | $190,000+578.6%$84/sqft |
Source: Public Record Report a problem | ||
| 11/2/2011 | Sold | $28,000+2445.5%$12/sqft |
Source: Public Record Report a problem | ||
| 8/18/2011 | Sold | $1,100-99.5% |
Source: Public Record Report a problem | ||
| 6/1/2006 | Sold | $221,000+132.6%$97/sqft |
Source: Public Record Report a problem | ||
| 1/18/2005 | Sold | $95,000$42/sqft |
Source: Public Record Report a problem | ||
Public tax history
| Year | Property taxes | Tax assessment |
|---|---|---|
| 2025 | $31,808 +175.2% | $1,275,270 +189.4% |
| 2024 | $11,560 +52.2% | $440,649 +59.6% |
| 2023 | $7,595 +52.8% | $276,088 +75.2% |
| 2022 | $4,970 +16.5% | $157,586 +10% |
| 2021 | $4,266 +3.4% | $143,260 0% |
| 2020 | $4,125 +56.8% | $143,286 +113.2% |
| 2019 | $2,632 +7.6% | $67,223 +10% |
| 2018 | $2,445 | $61,112 +10% |
| 2017 | $2,445 +11% | $55,557 +10% |
| 2016 | $2,203 +18.2% | $50,507 +10% |
| 2015 | $1,863 | $45,916 |
Find assessor info on the county website
Monthly payment
Est. payment
Payment breakdown
Explore the cost of this home by adjusting the details. Changes won't be saved.Climate risks
Neighborhood: 33161
Nearby schools
GreatSchools rating
- 5/10W. J. Bryan Elementary SchoolGrades: PK-5Distance: 0.8 mi
- 5/10North Miami Middle SchoolGrades: 6-8Distance: 1 mi
- 2/10North Miami Senior High SchoolGrades: 9-12Distance: 0.7 mi
Schools provided by the listing agent
- Middle: North Miami
Source: MIAMI. This data may not be complete. We recommend contacting the local school district to confirm school assignments for this home.
- $827,1003 bd2 ba1.1k sqft652 NE 121st St, Biscayne Park, FL 33161Off Market
- $1,151,2003 bd3 ba1.9k sqft662 NE 120th St, Biscayne Park, FL 33161Off Market
- $870,0003 bd2 ba1.5k sqft644 NE 121st St, Biscayne Park, FL 33161Off Market
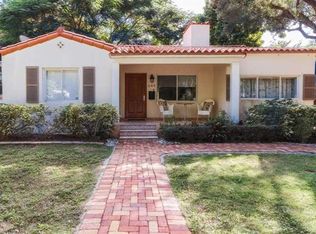
- $1,014,2002 bd1 ba64 sqft640 NE 121st St, Biscayne Park, FL 33161Off Market
- $1,354,0004 bd3 ba2.8k sqft630 NE 121st St, Biscayne Park, FL 33161Off Market
- $844,8003 bd2 ba1.2k sqft610 NE 121st St, Biscayne Park, FL 33161Off Market
- $7,5003 bd2 ba1.8k sqft660 NE 121st St #660, Miami, FL 33161For Rent
- $1,190,0003 bd2 ba1.8k sqft660 NE 121st St, Biscayne Park, FL 33161For Sale
A local agent can set up tours, give advice and negotiate with sellers.
Similar homes
- $2,200,0003 bd3 ba1.9k sqftGrifffing Bisc Pk Est Amd, Biscayne Park, FL 33161For Sale

 MLS ID #A12066367, Laura Graves PA, Avanti Way Realty LLC. MIAMI
 - $2,600,0005 bd4 ba3k sqftBiscayne Lawn Extension, Biscayne Park, FL 33161For Sale
 MLS ID #A12067429, Juan Zuluaga, Coldwell Banker Realty. MIAMI
 - $1,999,0004 bd4 ba2.9k sqftGriffing Biscayne Pk Esta, North Miami, FL 33161New Construction
 MLS ID #A11984007, Andrea Gomez, The Lab Realty Group, LLC. MIAMI
 - $2,200,0004 bd4 ba2.8k sqftBisc Gardens Sec C, Miami, FL 33169For Sale
 MLS ID #A12028858, Christopher Camacho, EXP Realty, LLC. MIAMI
 - $2,495,0004 bd3 ba2.5k sqftMiami Shores Sec 1 Amd, Miami Shores, FL 33138For SaleMLS ID #A12060914, Jessica Galeota, One Sotheby's International Realty. MIAMI
- $1,849,0003 bd3 ba2.4k sqftMiami Shores Estates, Miami Shores, FL 33138For SaleMLS ID #A12048760, Brigitte Lina, One Sotheby's International Realty. MIAMI
- $2,490,0003 bd3 ba2.9k sqftBelvidere Park, Miami Shores, FL 33138For SaleMLS ID #A12043289, Ofelia Vanessa Maggi, Maggi Realty Group. MIAMI
- $2,200,0005 bd4 ba2.3k sqftDavis Harbor, Miami, FL 33138For SaleMLS ID #A11875888, Kayce Driscoll, Douglas Elliman. MIAMI
- $2,295,0004 bd4 ba1.9k sqftSecond Amd Plat Of Norman, Surfside, FL 33154For SaleMLS ID #A11983170, Karim Daneri, KD Prime Properties International, LLC. MIAMI
- $2,650,0005 bd6 ba3.2k sqftMiami Shores Estates, Miami Shores, FL 33138For SaleMLS ID #A11974160, Isabel Dohse, Compass Florida, LLC. MIAMI
- $2,478,0003 bd4 ba2k sqftAltos Del Mar No 6, Surfside, FL 33154For SaleMLS ID #A11951437, Karen Benzaquen Klein PA, RKC Realty LLC. MIAMI
- $2,499,0004 bd3 ba2.9k sqftMiami Shores Sec 3, Miami Shores, FL 33138For SaleMLS ID #A11977534, Ofelia Vanessa Maggi, Maggi Realty Group. MIAMI
- $1,525,0003 bd3 ba2.6k sqftMiami Shores, Miami Shores, FL 33138For SaleMLS ID #A12051180, Fernanda Moreno, Douglas Elliman. MIAMI
- $2,675,0003 bd4 ba2.1k sqftNormandy Golf Course, Miami Beach, FL 33141For SaleMLS ID #A12050322, Daniel Hechtkopf, Compass Florida, LLC. MIAMI
- $1,498,0003 bd2 ba1.7k sqftMiami Shores Sec 5, Miami Shores, FL 33138For SaleMLS ID #A12037881, Dean Bloch, Douglas Elliman. MIAMI
- $2,175,0004 bd3 ba2.9k sqftGreyknoll Golf Ests, Miami, FL 33179For SaleMLS ID #A11935548, Rachel Vilker, Cardinal Realty Group, LLC.. MIAMI
- $2,700,0004 bd3 ba3k sqftBisc Gardens Sec C, Miami, FL 33162For SaleMLS ID #A11993978, Denis Bankovskii, Wolsen Real Estate Inc. MIAMI
- $2,850,0004 bd3 ba3.1k sqftShore Crest, Miami, FL 33138New ConstructionMLS ID #A12066560, Juan Zuluaga, Coldwell Banker Realty. MIAMI
- $2,395,0004 bd4 ba3.2k sqftEnchanted Lake Sec 5, Miami, FL 33180For SaleMLS ID #A12002888, Rina Rodriguez, One Sotheby's International Realty. MIAMI
- $2,699,0004 bd4 ba2.4k sqftWashington Place, Miami, FL 33138For SaleMLS ID #A11937254, Nicholas Del Boca, Keller Williams Capital Realty. MIAMI
