Welcome to this historic, 2 plus-story home located in the Dayton Bluff neighborhood. Upon entering this
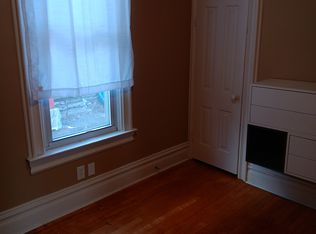
home, you are first greeted with a generous front porch with a new entryway door and beautiful stained glass windows. The main floor features refinished original hardwood floors, newly remodeled bathroom, living/dining room, walk-in pantry and a newer kitchen with an updated backsplash and quartz countertops. Continuing to the second floor you'll find more of the refinished, original wood floors through-out, laundry, and full bathroom. Continuing on up to the 3rd floor you'll find a large BONUS room to use as you'd like. This house is close to shops, freeway, busline, restaurants, and Swede Hollow Park is literally with in a few steps. Basement also has a finished room to use as an office or whatever you wish. Come check it out!
Closed
Zillow last checked:
Listing updated:
Bought with:
Kris Lindahl Real Estate
Source: NorthstarMLS as distributed by MLS GRID,MLS#: 6744235
Price history
| Date | Event | Price |
|---|---|---|
| 12/12/2025 | Sold | $339,900$164/sqft |
Source:  NorthstarMLS as distributed by MLS GRID #6744235 Report a problem NorthstarMLS as distributed by MLS GRID #6744235 Report a problem | ||
| 10/20/2025 | Pending sale | $339,900$164/sqft |
Source: NorthstarMLS as distributed by MLS GRID #6744235 Report a problem | ||
| 9/5/2025 | Price change | $339,900-2.9%$164/sqft |
Source: NorthstarMLS as distributed by MLS GRID #6744235 Report a problem | ||
| 7/19/2025 | Price change | $349,900-5.4%$168/sqft |
Source: NorthstarMLS as distributed by MLS GRID #6744235 Report a problem | ||
| 6/27/2025 | Listed for sale | $369,900+60.8%$178/sqft |
Source: NorthstarMLS as distributed by MLS GRID #6744235 Report a problem | ||
| 4/8/2025 | Sold | $230,000-11.5%$111/sqft |
Source: Public Record Report a problem | ||
| 2/13/2025 | Listing removed | $2,700$1/sqft |
Source: Zillow Rentals Report a problem | ||
| 1/23/2025 | Listed for rent | $2,700$1/sqft |
Source: Zillow Rentals Report a problem | ||
| 5/28/2024 | Listing removed | -- |
Source: NorthstarMLS as distributed by MLS GRID #6511440 Report a problem | ||
| 4/30/2024 | Price change | $260,000-5.5%$125/sqft |
Source: NorthstarMLS as distributed by MLS GRID #6511440 Report a problem | ||
| 4/25/2024 | Price change | $275,000-8%$132/sqft |
Source: NorthstarMLS as distributed by MLS GRID #6511440 Report a problem | ||
| 4/1/2024 | Listed for sale | $299,000+53.3%$144/sqft |
Source: NorthstarMLS as distributed by MLS GRID #6511440 Report a problem | ||
| 7/14/2004 | Sold | $195,000+121.6%$94/sqft |
Source: Public Record Report a problem | ||
| 1/28/2004 | Sold | $88,000$42/sqft |
Source: Public Record Report a problem | ||


Get a cash offer in 3 minutes
Find out how much your home could sell for in as little as 3 minutes with a no-obligation cash offer.
Estimated market value
$340,300
