Wonderful single story located on a prime court lot in the exclusive gated community at Crow Canyon Country Club and boasting fabulous, elevated views of the 5th fairway, Las Trampas Range, sunsets and city lights. The largest one-story Garden Manor model available, this home features no steps or step-down rooms within the home, a family room that opens to the kitchen, and the living and dining rooms connect with one another and the back patio for seamless and effortless entertaining flow. The den/office is conveniently located off the entry. The primary suite opens to a sun-filled atrium, and the two guest bedrooms share a full bath. This is an exceptional opportunity to transform this highly sought-after single-level floor plan into your dream home, allowing you to forever enjoy its fabulous views! The icing on the cake is the home's proximity to the community pool, Country Club and main gate. Now's the time and this is 'the' one! Open Saturday and Sunday, 1-3p!
Sold for $1,495,000
$1,495,000
661 Paradise Valley Ct S, Danville, CA 94526
4beds
2,137sqft
Residential, Single Family Residence
Built in 1977
5,227 Square Feet Lot
$1,900,300 Zestimate®
$700/sqft
$5,062 Estimated rent
Home value
$1,900,300
$1.75M - $2.07M
$5,062/mo
Zestimate® history
Owner options
List your home for rent
$5,062/mo
Rent Zestimate®
Find your next renter with Zillow Rental Manager. Plus, with online applications, you can quickly screen prospective tenants – for free.
$5,062/mo
Rent Zestimate®
Refinance and save
$9,652/mo
Est. payment
Refinancing to a lower rate could help reduce your monthly payments and save thousands over the life of the loan.
$9,652/mo
Est. payment
Explore your selling options
Work with a Zillow partner agent
Leverage their expertise and Zillow's premium Showcase listings to get your home seen by more buyers.
Get startedList with your own agent
Get your home in front of millions of buyers by listing it on Zillow.
Learn how to do itSell it yourself
Take full control of how buyers see your home on Zillow by listing For Sale by Owner (FSBO).
List your homeWhat's special
Zillow last checked:
Listing updated:
Listed by:
Susan Rubin DRE #01070647 925-389-1158,
Compass,
Michael O'Brien DRE #02044400 925-858-2165,
Compass
Bought with:
Gail Henderson, DRE #01709171
Christie's Int'l Re Sereno
Source: CCAR,MLS#: 41087680
Facts & features
Interior
Bedrooms & bathrooms
- Bedrooms: 4
- Bathrooms: 3
- Full bathrooms: 2
- Partial bathrooms: 1
Rooms
- Room types: 4 Bedrooms, 2.5 Baths, Primary Bedrm Suite - 1
Bathroom
- Features: Shower Over Tub, Solid Surface, Tile, Tub, Stall Shower
Kitchen
- Features: Breakfast Bar, Counter - Solid Surface, Dishwasher, Eat In Kitchen, Electric Range/Cooktop, Garbage Disposal, Refrigerator
Heating
- Forced Air
Cooling
- Has cooling: Yes
Appliances
- Included: Dishwasher, Electric Range, Refrigerator, Dryer, Washer
- Laundry: Common Area
Features
- Atrium, Breakfast Bar, Counter - Solid Surface
- Flooring: Tile, Carpet
- Windows: Window Coverings
- Number of fireplaces: 1
- Fireplace features: Living Room
Interior area
- Total structure area: 2,137
- Total interior livable area: 2,137 sqft
Property
Parking
- Total spaces: 2
- Parking features: Garage Door Opener
- Garage spaces: 2
Features
- Levels: One
- Stories: 1
- Pool features: None, Community
- Fencing: Fenced
- Has view: Yes
- View description: Golf Course, Hills
Lot
- Size: 5,227 Square Feet
Details
- Parcel number: 2186600504
- Special conditions: Standard
Construction
Type & style
- Home type: SingleFamily
- Architectural style: Traditional
- Property subtype: Residential, Single Family Residence
Materials
- Stucco
- Foundation: Raised
- Roof: Composition
Condition
- Existing
- New construction: No
- Year built: 1977
Details
- Builder model: Scottsdale
- Builder name: Broadmoor
Utilities & green energy
- Electric: No Solar
Community & HOA
Community
- Subdivision: Crow Canyon C.C.
HOA
- Has HOA: Yes
- Amenities included: Greenbelt, Pool, Gated
- Services included: Common Area Maint, Management Fee, Reserve Fund, Security
- HOA fee: $240 monthly
- HOA name: CROW CANYON COUNTRY CLUB
- HOA phone: 925-866-8900
Location
- Region: Danville
Financial & listing details
- Price per square foot: $700/sqft
- Tax assessed value: $217,947
- Annual tax amount: $3,341
- Date on market: 3/5/2025
Price history
| Date | Event | Price |
|---|---|---|
| 4/15/2025 | Sold | $1,495,000$700/sqft |
Source:  CCAR #41087680 Report a problem CCAR #41087680 Report a problem | ||
| 3/27/2025 | Pending sale | $1,495,000$700/sqft |
Source:  bridgeMLS/CCAR/Bay East AOR #41087680 Report a problem bridgeMLS/CCAR/Bay East AOR #41087680 Report a problem | ||
| 3/5/2025 | Listed for sale | $1,495,000+218.8%$700/sqft |
Source: bridgeMLS/CCAR/Bay East AOR #41087680 Report a problem | ||
| 5/3/1999 | Sold | $469,000$219/sqft |
Source: CCAR #11013869 Report a problem | ||
Public tax history
| Year | Property taxes | Tax assessment |
|---|---|---|
| 2025 | $3,341 +4.9% | $217,947 +2% |
| 2024 | $3,185 +2% | $213,674 +2% |
| 2023 | $3,123 +0.8% | $209,485 +2% |
| 2022 | $3,098 +2.5% | $205,379 +2% |
| 2021 | $3,022 +2.5% | $201,353 +1% |
| 2020 | $2,948 +0.9% | $199,289 +2% |
| 2019 | $2,921 +3.9% | $195,382 +2% |
| 2018 | $2,811 +4.1% | $191,552 +2% |
| 2017 | $2,700 +2.2% | $187,797 +2% |
| 2016 | $2,641 +4.2% | $184,116 +1.5% |
| 2015 | $2,534 | $181,351 +2% |
| 2014 | $2,534 | $177,799 +0.5% |
| 2013 | -- | $176,997 +2% |
| 2012 | -- | $173,527 +2% |
| 2011 | -- | $170,126 +0.8% |
| 2010 | -- | $168,856 -0.2% |
| 2009 | -- | $169,258 +2% |
| 2008 | -- | $165,940 +2% |
| 2007 | -- | $162,687 +2% |
| 2006 | -- | $159,498 +2% |
| 2005 | -- | $156,371 +2% |
| 2004 | -- | $153,306 +1.9% |
| 2003 | -- | $150,497 +2% |
| 2002 | -- | $147,547 +2% |
| 2001 | -- | $144,655 |
Find assessor info on the county website
Neighborhood: 94526
Nearby homes
- $1,437,3003 bd2 ba1.7k sqft655 Paradise Valley Ct S, Danville, CA 94526Off Market
- $1,527,4003 bd2 ba1.6k sqft667 Paradise Valley Ct S, Danville, CA 94526Off Market
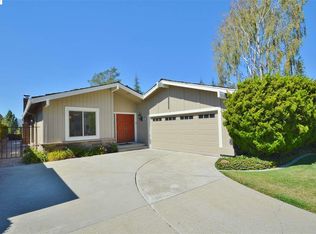
- $1,437,1004 bd2 ba1.9k sqft649 Paradise Valley Ct S, Danville, CA 94526Off Market
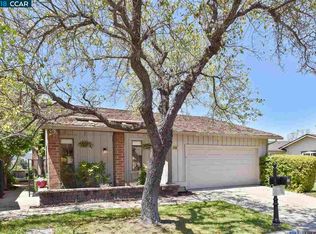
- $986,200-- bd-- ba-- sqftSilver Lake Dr, Danville, CA 94526Off Market
- $1,556,5003 bd2 ba1.7k sqft673 Paradise Valley S, Danville, CA 94526Off Market
- $1,636,1003 bd2 ba1.7k sqft673 Paradise Valley Ct S, Danville, CA 94526Off Market
- $1,467,6003 bd2 ba1.7k sqft673 Paradise Valley, Danville, CA 94526Off Market
- $986,200-- bd-- ba-- sqftSilver Lake Dr, Danville, CA 94526Off Market
Nearby schools
GreatSchools rating
- 10/10Greenbrook Elementary SchoolGrades: K-5Distance: 0.9 mi
- 9/10Charlotte Wood Middle SchoolGrades: 6-8Distance: 1.5 mi
- 10/10San Ramon Valley High SchoolGrades: 9-12Distance: 3.8 mi
Schools provided by the listing agent
- District: San Ramon Valley (925) 552-5500
Source: CCAR. This data may not be complete. We recommend contacting the local school district to confirm school assignments for this home.
Get a cash offer in 3 minutes
Find out how much your home could sell for in as little as 3 minutes with a no-obligation cash offer.
Estimated market value
$1,900,300
Get a cash offer in 3 minutes
Find out how much your home could sell for in as little as 3 minutes with a no-obligation cash offer.
Estimated market value
$1,900,300
- California
- Contra Costa County
- Danville
- 94526
- 661 Paradise Valley Ct S
Nearby cities
Nearby zip codes
Other Danville Topics
