Welcome to your dream oasis! This beautiful 4 bedroom, 3.5 bath is a sanctuary of luxury and leisure. Nestled in Woodcreek neighborhood with loads of community amenities. Upon entering, you're greeted by a grand foyer that leads to the heart of the home, a spacious living area with beautiful corner fireplace. The gourmet kitchen includes granite countertops, and lots of cabinets for storage.
Entertainment knows no bounds in this residence, with both a game room and a media room awaiting your enjoyment.
Escape to the lavish master suite, complete with a soaking tub, a separate shower and huge walk in closet. Three additional bedrooms provide plenty space for family or guests, each offering comfort and style Also included is jack and jill bath upstairs. Step outside into your own private paradise, beautiful swimming pool, recently added and this backyard has turf. New roof, new carpet and is ready for new owners! . All information deemed reliable.
Sold
Price Unknown
661 Payton Way, Fate, TX 75087
4beds
3,321sqft
Single Family Residence
Built in 2008
6,621 Square Feet Lot
$484,200 Zestimate®
$--/sqft
$3,301 Estimated rent
Home value
$484,200
$460,000 - $508,000
$3,301/mo
Zestimate® history
Owner options
List your home for rent
$3,301/mo
Rent Zestimate®
Find your next renter with Zillow Rental Manager. Plus, with online applications, you can quickly screen prospective tenants – for free.
$3,301/mo
Rent Zestimate®
Refinance and save
$360/mo
Est. payment
Refinancing to a lower rate could help reduce your monthly payments and save thousands over the life of the loan.
$360/mo
Est. payment
Explore your selling options
Work with a Zillow partner agent
Leverage their expertise and Zillow's premium Showcase listings to get your home seen by more buyers.
Get startedList with your own agent
Get your home in front of millions of buyers by listing it on Zillow.
Learn how to do itSell it yourself
Take full control of how buyers see your home on Zillow by listing For Sale by Owner (FSBO).
List your homeWhat's special
Zillow last checked:
Listing updated:
Listed by:
Cori Sharp 0422874 888-455-6040,
WILLIAM DAVIS REALTY FRISCO 214-705-1000
Bought with:
Tara Smith
Fleks Realty
Source: NTREIS,MLS#: 20590748
Facts & features
Interior
Bedrooms & bathrooms
- Bedrooms: 4
- Bathrooms: 4
- Full bathrooms: 3
- 1/2 bathrooms: 1
Primary bedroom
- Features: Dual Sinks, Garden Tub/Roman Tub, Separate Shower
- Level: First
- Dimensions: 21 x 13
Bedroom
- Features: Split Bedrooms
- Level: Second
- Dimensions: 11 x 13
Bedroom
- Features: Ceiling Fan(s), En Suite Bathroom, Split Bedrooms
- Level: Second
- Dimensions: 13 x 12
Bedroom
- Features: Ceiling Fan(s), Walk-In Closet(s)
- Level: Second
- Dimensions: 13 x 12
Breakfast room nook
- Level: First
- Dimensions: 13 x 11
Dining room
- Level: First
- Dimensions: 13 x 11
Game room
- Features: Ceiling Fan(s)
- Level: Second
- Dimensions: 14 x 17
Kitchen
- Features: Breakfast Bar, Granite Counters, Kitchen Island, Pantry
- Level: First
- Dimensions: 14 x 15
Living room
- Features: Fireplace
- Level: First
- Dimensions: 20 x 15
Media room
- Level: Second
- Dimensions: 19 x 13
Office
- Features: Ceiling Fan(s)
- Level: First
- Dimensions: 13 x 13
Utility room
- Features: Utility Room
- Level: First
- Dimensions: 13 x 6
Cooling
- Central Air, Ceiling Fan(s), Gas
Appliances
- Included: Dishwasher, Gas Cooktop, Disposal
- Laundry: Laundry in Utility Room
Features
- Kitchen Island, Vaulted Ceiling(s), Walk-In Closet(s)
- Flooring: Carpet, Ceramic Tile, Simulated Wood
- Windows: Window Coverings
- Has basement: No
- Number of fireplaces: 1
- Fireplace features: Gas Starter, Living Room
Interior area
- Total interior livable area: 3,321 sqft
Property
Parking
- Total spaces: 2
- Parking features: Garage Faces Front
- Attached garage spaces: 2
Features
- Levels: Two
- Stories: 2
- Pool features: Gunite, In Ground, Pool, Community
Lot
- Size: 6,621 Square Feet
Details
- Parcel number: 000000065189
Construction
Type & style
- Home type: SingleFamily
- Architectural style: Traditional,Detached
- Property subtype: Single Family Residence
- Attached to another structure: Yes
Materials
- Brick
- Foundation: Slab
- Roof: Composition
Condition
- Year built: 2008
Utilities & green energy
- Sewer: Public Sewer
- Water: Public
- Utilities for property: Sewer Available, Water Available
Community & HOA
Community
- Features: Clubhouse, Fitness Center, Fenced Yard, Other, Playground, Pool
- Security: Wireless
- Subdivision: Woodcreek Ph 3-C
HOA
- Has HOA: Yes
- Services included: All Facilities
- HOA fee: $360 semi-annually
- HOA name: Woodcreek Fate HOA
- HOA phone: 972-722-6484
Location
- Region: Fate
Financial & listing details
- Tax assessed value: $478,872
- Annual tax amount: $6,879
- Date on market: 6/30/2024
- Cumulative days on market: 125 days
- Listing terms: Cash,Conventional,VA Loan
- Exclusions: Pool lights
Price history
| Date | Event | Price |
|---|---|---|
| 9/19/2024 | Sold | -- |
Source: NTREIS #20590748 Report a problem | ||
| 8/22/2024 | Contingent | $499,900$151/sqft |
Source: NTREIS #20590748 Report a problem | ||
| 8/11/2024 | Price change | $499,900-3.7%$151/sqft |
Source: NTREIS #20590748 Report a problem | ||
| 7/24/2024 | Price change | $519,000-1.9%$156/sqft |
Source: NTREIS #20590748 Report a problem | ||
| 6/22/2024 | Price change | $529,000-1.9%$159/sqft |
Source: NTREIS #20590748 Report a problem | ||
| 5/28/2024 | Price change | $539,500-0.1%$162/sqft |
Source: NTREIS #20590748 Report a problem | ||
| 4/24/2024 | Listed for sale | $540,000+66.2%$163/sqft |
Source: NTREIS #20590748 Report a problem | ||
| 4/6/2018 | Listing removed | $324,900$98/sqft |
Source: Citywide Real Estate and Prope #13714907 Report a problem | ||
| 10/20/2017 | Listed for sale | $324,900$98/sqft |
Source: Citywide Real Estate and Prope #13714907 Report a problem | ||
Public tax history
| Year | Property taxes | Tax assessment |
|---|---|---|
| 2025 | $8,446 +24.9% | $478,872 +11% |
| 2024 | $6,761 +15.4% | $431,324 +10% |
| 2023 | $5,860 -12.8% | $392,113 +10% |
| 2022 | $6,718 -1.2% | $356,466 +10% |
| 2021 | $6,800 +0.4% | $324,060 |
| 2020 | $6,774 | $324,060 +7% |
| 2019 | -- | $303,000 +10.8% |
| 2018 | $6,312 -1.6% | $273,400 +2.1% |
| 2017 | $6,415 +9.4% | $267,700 +4.2% |
| 2016 | $5,867 | $256,850 +8.8% |
| 2015 | $5,867 | $236,060 +6.4% |
| 2014 | $5,867 | $221,780 +4.9% |
| 2013 | -- | $211,520 -1.6% |
| 2012 | -- | $215,000 |
| 2011 | -- | $215,000 |
| 2010 | -- | $215,000 -9.7% |
| 2009 | -- | $238,200 |
Find assessor info on the county website
Neighborhood: 75087
Nearby homes
- $364,4003 bd2 ba2.1k sqft659 Payton Way, Fate, TX 75087Off Market
- $--3 bd2 ba2.1k sqft663 Payton Way, Fate, TX 75087Sold
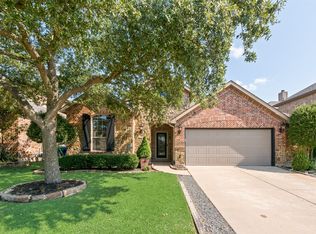
- $440,4004 bd3 ba3.3k sqft665 Payton Way, Fate, TX 75087Off Market
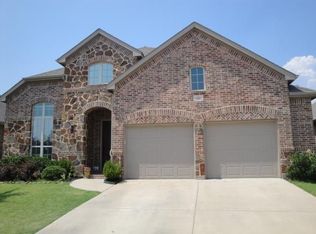
- $347,9003 bd2 ba2.1k sqft664 Payton Way, Fate, TX 75087Off Market
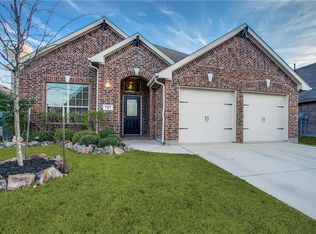
- $345,1004 bd2 ba2k sqft666 Payton Way, Rockwall, TX 75087Off Market
- $2,5954 bd3 ba2.3k sqft660 Payton Way, Fate, TX 75087For Rent
- $343,2003 bd2 ba2.1k sqft667 Payton Way, Fate, TX 75087Off Market
- $339,3003 bd2 ba2.1k sqft662 Payton Way, Fate, TX 75087Off Market
Nearby schools
GreatSchools rating
- 7/10Miss May Vernon Elementary SchoolGrades: PK-5Distance: 0.9 mi
- 6/10Bobby Summers MiddleGrades: 6-8Distance: 0.9 mi
- 5/10Royse City High SchoolGrades: 9-12Distance: 6 mi
Schools provided by the listing agent
- Elementary: Billie Stevenson
- Middle: Herman E Utley
- High: Rockwall
- District: Rockwall ISD
Source: NTREIS. This data may not be complete. We recommend contacting the local school district to confirm school assignments for this home.
Get a cash offer in 3 minutes
Find out how much your home could sell for in as little as 3 minutes with a no-obligation cash offer.
Estimated market value
$484,200
Get a cash offer in 3 minutes
Find out how much your home could sell for in as little as 3 minutes with a no-obligation cash offer.
Estimated market value
$484,200
- Texas
- Rockwall County
- Fate
- 75087
- 661 Payton Way
