Skip main navigation
Off market
  • $615,300

    661 Penhurst Cir, Longmont, CO 80504

    3beds
    3,855sqft
    SingleFamily
    Built in 1998
    6,534 Square Feet Lot
    $615,300 Zestimate®
    $160/sqft
    $3,296 Estimated rent

    Home value

    $615,300

    $578,000 - $652,000

    $3,296/mo

    Zestimate® history
    Loading
    Loading...

    Owner options

    List your home for rent

    $3,296/mo

    Rent Zestimate®

    Find your next renter with Zillow Rental Manager. Plus, with online applications, you can quickly screen prospective tenants – for free.

    Learn more

    $3,296/mo

    Rent Zestimate®

    Refinance and save

    $3,603/mo

    Est. payment

    Refinancing to a lower rate could help reduce your monthly payments and save thousands over the life of the loan.

    See today's rates

    $3,603/mo

    Est. payment

    Explore your selling options

    Work with a Zillow partner agent

    Leverage their expertise and Zillow's premium Showcase listings to get your home seen by more buyers.

    Get started

    List with your own agent

    Get your home in front of millions of buyers by listing it on Zillow.

    Learn how to do it

    Sell it yourself

    Take full control of how buyers see your home on Zillow by listing For Sale by Owner (FSBO).

    List your home

    What's special

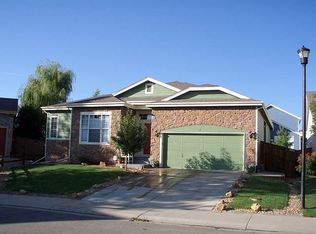
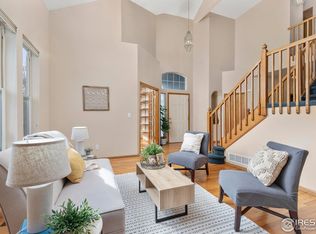
    The perfect place to raise a family in Longmont, Colorado! Located in the desirable Spring Valley at Ute Creek golf neighborhood on a quiet circle. Many younger families with children have moved in over the last year, and it’s easy to see why! This home is within walking distance to schools, restaurants, Starbucks, a veterinary clinic, dentist, gym, liquor store, Walgreens, and King Soopers grocery. The greenway is easily accessible and features a new extension that leads directly to Union Reservoir where you can fish, swim, picnic, hang out with your furry friends, kayak, paddle board, or sail. At 661 Penhurst Circle, the kitchen is the heart of the home and opens to a family room, formal dining area, and a beautiful backyard patio. Also located on the main floor is an office/bonus room, 1/2 bath, living room, and laundry. Upstairs you will find more entertaining space in the loft, a master suite including a full bath with jetted soaker tub, two bedrooms, and another full bath. The main floor office/bonus room can also be turned into a fourth bedroom for guests with the Queen-sized library Murphy bed. The lot features a great shade tree, beautiful grass, and drought tolerant shrubs in the front, and peonies, lilies, and fruit trees lining the back. The beautiful new multi-level wood deck leads down to a level concrete pad that is the perfect place for your new hot tub, or additional seating and a fire pit. Enjoy cool Colorado nights under the stars or entertain under the party lights. The privacy wall with hanging plant baskets make the space feel cozy and secure. The garage is a car guy or gals dream. It has 750 covered square feet, 220V power, built in shelving, three newer front doors, and a rollup door on the back side that opens up to a 260 square foot concrete pad in the back yard. The perfect space to expand your work area or store additional equipment. Updates to the home started on the outside and began to work their way in. Much of the interior of the home is a blank slate so you have the opportunity to add your own personal touches. The big things have already been taken care of for you; New roof and additional jacks installed 2019 New water heater 2019 New exterior paint 2018 New front door 2018 New garage doors 2018 Newly replaced decking 2020 Whole house fan installed 2019 Updated main floor half bath 2019 This house is the perfect place to make your next home!

    This property is off market, which means it's not currently listed for sale or rent on Zillow. This may be different from what's available on other websites or public sources.
    Facts & features

    Interior

    Bedrooms & bathrooms
    • Bedrooms: 3
    • Bathrooms: 3
    • Full bathrooms: 2
    • 1/2 bathrooms: 1
    Heating
    • Forced air, Gas
    Cooling
    • Central, Other
    Appliances
    • Included: Dishwasher, Garbage disposal, Microwave, Range / Oven
    Features
    • Flooring: Carpet, Hardwood
    • Basement: Unfinished
    • Has fireplace: Yes
    Interior area
    • Total interior livable area: 3,855 sqft

    Property

    Parking
    • Total spaces: 3
    • Parking features: Garage - Attached
    Features
    • Exterior features: Cement / Concrete
    Lot
    • Size: 6,534 Square Feet
    Details
    • Parcel number: 120526408032

    Construction

    Type & style
    • Home type: SingleFamily
    Materials
    • Frame
    • Roof: Asphalt
    Condition
    • Year built: 1998

    Community & HOA

    HOA
    • Has HOA: Yes
    • HOA fee: $29 monthly
    Location
    • Region: Longmont

    Financial & listing details

    • Price per square foot: $160/sqft
    • Tax assessed value: $668,100
    • Annual tax amount: $4,039

    Price history

    DateEventPrice
    6/27/2021Listing removed--
    Source: Owner Report a problem
    6/22/2021Listed for sale$649,900+117.4%$169/sqft
    Source: Owner Report a problem
    10/12/2014Listing removed$299,000$78/sqft
    Source: MB/Thompson Daviau Realty Report a problem
    7/23/2014Listed for sale$299,000$78/sqft
    Source: MB/Thompson Daviau Realty Report a problem
    7/10/2014Sold$299,000$78/sqft
    Source: Public Record Report a problem
    5/31/2014Listed for sale$299,000+24.6%$78/sqft
    Source: Ridgemoor Realty #1642752 Report a problem
    5/7/2014Sold$239,900$62/sqft
    Source: Public Record Report a problem
    12/4/2013Pending sale$239,900$62/sqft
    Source: RE/MAX MASTERS INC #1248091 Report a problem
    11/15/2013Listed for sale$239,900+3.4%$62/sqft
    Source: RE/MAX MASTERS INC #1248091 Report a problem
    3/19/1999Sold$231,982$60/sqft
    Source: Public Record Report a problem

    Public tax history

    YearProperty taxesTax assessment
    2025$4,039 +1.4%$41,757 -9%
    2024$3,984 +14.8%$45,909 -1%
    2023$3,470 -1.3%$46,354 +32.2%
    2022$3,515 +11.4%$35,063 -2.8%
    2021$3,156 $36,071 +11%
    2020$3,156 +12%$32,490
    2019$2,817 $32,490 +9.6%
    2018$2,817 $29,657 -9.5%
    2017$2,817 +8.3%$32,787 +20.4%
    2016$2,602 +4.9%$27,223 +20.7%
    2015$2,480 +17.7%$22,558
    2014$2,107 -0.6%$22,558
    2013$2,119 +6.8%$22,558 -1.3%
    2012$1,984 -4.1%$22,845
    2011$2,070 +1.8%--
    2010$2,032 -1.8%$24,040
    2009$2,070 +12.1%$24,040 -15.1%
    2008$1,846 +3.9%$28,330
    2007$1,776 -1.8%$28,330 +4.2%
    2006$1,808 +6.7%$27,180
    2005$1,695 +1.2%$27,180 +6%
    2004$1,675 -2.9%$25,630
    2003$1,725 +10.5%$25,630 +12.6%
    2002$1,560 $22,760 -90.8%
    2001-- $248,700
    Find assessor info on the county website

    Neighborhood: 80504

    Nearby schools

    GreatSchools rating
    Schools provided by the listing agent
    • Elementary: Alpine
    • Middle: Heritage
    • High: Skyline
    • District: St. Vrain Valley RE-1J

    Source: The MLS. This data may not be complete. We recommend contacting the local school district to confirm school assignments for this home.

    Get a cash offer in 3 minutes
    Find out how much your home could sell for in as little as 3 minutes with a no-obligation cash offer.
    Estimated market value
    $615,300
    Get a cash offer in 3 minutes
    Find out how much your home could sell for in as little as 3 minutes with a no-obligation cash offer.
    Estimated market value
    $615,300