Skip main navigation
Sold for $565,000
  • $565,000

    661 Pine Crest Ct, Leonard, MI 48367

    3beds
    4,378sqft
    Single Family Residence
    Built in 1994
    2.06 Acres Lot
    $680,700 Zestimate®
    $129/sqft
    $4,339 Estimated rent

    Home value

    $680,700

    $640,000 - $728,000

    $4,339/mo

    Zestimate® history
    Loading
    Loading...

    Owner options

    List your home for rent

    $4,339/mo

    Rent Zestimate®

    Find your next renter with Zillow Rental Manager. Plus, with online applications, you can quickly screen prospective tenants – for free.

    Learn more

    $4,339/mo

    Rent Zestimate®

    Refinance and save

    $4,264/mo

    Est. payment

    Refinancing to a lower rate could help reduce your monthly payments and save thousands over the life of the loan.

    See today's rates

    $4,264/mo

    Est. payment

    Explore your selling options

    Work with a Zillow partner agent

    Leverage their expertise and Zillow's premium Showcase listings to get your home seen by more buyers.

    Get started

    List with your own agent

    Get your home in front of millions of buyers by listing it on Zillow.

    Learn how to do it

    Sell it yourself

    Take full control of how buyers see your home on Zillow by listing For Sale by Owner (FSBO).

    List your home

    What's special

    Mantled gas fireplaceWet barElectric dog fencePark-like settingHardwood floorsBreakfast roomRubber flooring
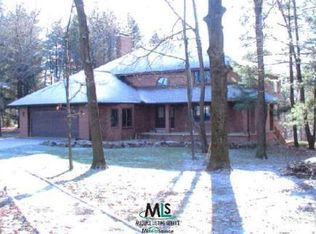
    CUSTOM ALL BRICK RANCH HOME SITUATED ON 2+ SPRAWLING ACRES IN LOVELY PINE CREST ESTATES! PARK-LIKE SETTING / PROFESSIONALLY LANSCAPED. HOME FEATURES 3 BEDROOMS, 3 FULL BATHROOMS AND 1 HALF BATH WHICH WAS COMPLETELY REMODELED THIS YEAR. MASSIVE GREAT ROOM W/VAULTED CEILING AND MANTLED GAS FIREPLACE.....PERFECT FOR LARGE FAMILY GATHERINGS. HOME OFFICE/STUDY WITH HIGH ARCHING WINDOWS, WAINSCOTING, FRENCH DOORS AND SOARING TURRETED CEILING. HARDWOOD FLOORS FOUND THROUGHOUT MAIN LEVEL WITH NEW LUXURY VINYL PLANK FLOORING FOUND IN LOWER LEVEL. BRIGHT WELCOMING KITCHEN WITH A BREAKFAST ROOM SURROUNDED BY WINDOWS PROVIDE BEAUTIFUL VIEWS AND LEADS TO A LARGE ATTACHED DECK. GENEROUS PRIMARY SUITE WITH WALK-IN CLOSET AS WELL AS A BUILT-IN WARDROBE. PRIMARY BATH W/JETTED TUB, LARGE SHOWER AND DOUBLE VAINITY. FINISHED, WALK-OUT LOWER LEVEL FEATURES 10' CEILINGS, FIREPLACE FLANKED BY 2 SETS OF FRENCH DOORS WHICH LEAD DIRECTLY OUTDOORS TO YOUR PAVER PATIO. HUGE FAMILY ROOM/REC ROOM WITH FAR END PLUMBED FOR WET BAR OR 2ND KITCHEN. ALSO FOUND IN FINISHED LOWER LEVEL IS A LARGE FULL BATH, HOME GYM AREA WITH MIRRORED WALLS AND RUBBER FLOORING AND A UTILITY/STORAGE ROOM AREA. 2023 REPLACEMENTS INCLUDE BASEMENT FURNACE AND WHOLE HOUSE A/C UNIT. EXTRAS INCLUDE 1ST FLOOR LAUNDRY, 3 CAR ATTACHED GARAGE, ELECTRIC DOG FENCE AND WHOLE HOUSE AUTOMATIC GENERATOR. ALL APPLIANCES, WATER SOFTNER AND GARAGE WORK BENCHES STAY.

    Zillow last checked:

    Listing updated:

    Listed by:

    Kari Trail Butz 248-459-9789,

    The Priority Group

    Bought with:

    Dennis O'Connor, 6501173470

    RE/MAX First

    Source: Realcomp II,MLS#: 20230031236MLS Logo

    Facts & features

    Interior

    Bedrooms & bathrooms
    • Bedrooms: 3
    • Bathrooms: 4
    • Full bathrooms: 3
    • 1/2 bathrooms: 1
    Primary bedroom
    • Level: Entry
    • Dimensions: 15 x 18
    Bedroom
    • Level: Entry
    • Dimensions: 12 x 13
    Bedroom
    • Level: Entry
    • Dimensions: 13 x 12
    Primary bathroom
    • Level: Entry
    • Dimensions: 10 x 15
    Other
    • Level: Entry
    • Dimensions: 5 x 8
    Other
    • Level: Basement
    • Dimensions: 8 x 11
    Other
    • Level: Entry
    • Dimensions: 5 x 9
    Other
    • Level: Entry
    • Dimensions: 12 x 12
    Family room
    • Level: Basement
    • Dimensions: 52 x 28
    Flex room
    • Level: Basement
    • Dimensions: 12 x 26
    Great room
    • Level: Entry
    • Dimensions: 20 x 25
    Kitchen
    • Level: Entry
    • Dimensions: 13 x 16
    Laundry
    • Level: Entry
    • Dimensions: 8 x 9
    Library
    • Level: Entry
    • Dimensions: 14 x 14
    Heating
    • Forced Air, Natural Gas
    Cooling
    • Central Air
    Appliances
    • Included: Built In Electric Oven, Convection Oven, Dishwasher, Dryer, Electric Cooktop, Free Standing Refrigerator, Microwave, Washer, Water Softener Owned
    • Laundry: Laundry Room
    Features
    • High Speed Internet
    • Basement: Finished,Full,Walk Out Access
    • Has fireplace: Yes
    • Fireplace features: Family Room, Gas, Great Room, Wood Burning
    Interior area
    • Total interior livable area: 4,378 sqft
    • Finished area above ground: 2,422
    • Finished area below ground: 1,956

    Property

    Parking
    • Total spaces: 3
    • Parking features: Three Car Garage, Attached, Electricityin Garage, Garage Door Opener, Garage Faces Side
    • Attached garage spaces: 3
    Features
    • Levels: One
    • Stories: 1
    • Entry location: GroundLevel
    • Patio & porch: Deck, Patio, Porch
    • Pool features: None
    Lot
    • Size: 2.06 Acres
    • Dimensions: 347 x 167 x 409 x 345
    Details
    • Parcel number: 0523451006
    • Special conditions: Short Sale No,Standard

    Construction

    Type & style
    • Home type: SingleFamily
    • Architectural style: Ranch
    • Property subtype: Single Family Residence
    Materials
    • Brick
    • Foundation: Basement, Poured
    • Roof: Asphalt
    Condition
    • New construction: No
    • Year built: 1994

    Utilities & green energy

    • Sewer: Septic Tank
    • Water: Well

    Community & neighborhood

    Location
    • Region: Leonard
    • Subdivision: PINE CREST ESTATES OCCPN 850

    HOA & financial

    HOA
    • Has HOA: Yes
    • HOA fee: $600 annually
    • Association phone: 248-376-0753

    Other

    Other facts
    • Listing agreement: Exclusive Right To Sell
    • Listing terms: Cash,Conventional

    Price history

    DateEventPrice
    8/4/2023Sold$565,000+2.7%$129/sqft
    Source: Realcomp II #20230031236 Report a problem
    6/16/2023Pending sale$549,900$126/sqft
    Source: Realcomp II #20230031236 Report a problem
    6/6/2023Contingent$549,900$126/sqft
    Source: Realcomp II #20230031236 Report a problem
    6/1/2023Listed for sale$549,900+28.3%$126/sqft
    Source: Realcomp II #20230031236 Report a problem
    9/5/2019Sold$428,500$98/sqft
    Source: Agent Provided Report a problem

    Public tax history

    Tax history is unavailable.

    Neighborhood: 48367

    Nearby schools

    GreatSchools rating
    Get a cash offer in 3 minutes
    Find out how much your home could sell for in as little as 3 minutes with a no-obligation cash offer.
    Estimated market value
    $680,700
    Get a cash offer in 3 minutes
    Find out how much your home could sell for in as little as 3 minutes with a no-obligation cash offer.
    Estimated market value
    $680,700