Skip main navigation
Sold
  • Price Unknown

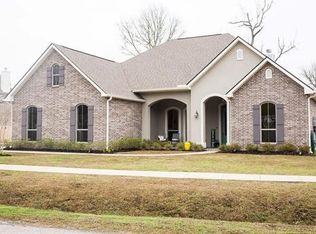
    661 Pine Grove Loop, Madisonville, LA 70447

    5beds
    3,331sqft
    Single Family Residence
    Built in 2017
    -- sqft lot
    $557,100 Zestimate®
    $--/sqft
    $4,242 Estimated rent

    Home value

    $557,100

    $507,000 - $613,000

    $4,242/mo

    Zestimate® history
    Loading
    Loading...

    Owner options

    List your home for rent

    $4,242/mo

    Rent Zestimate®

    Find your next renter with Zillow Rental Manager. Plus, with online applications, you can quickly screen prospective tenants – for free.

    Learn more

    $4,242/mo

    Rent Zestimate®

    Refinance and save

    $450/mo

    Est. payment

    Refinancing to a lower rate could help reduce your monthly payments and save thousands over the life of the loan.

    See today's rates

    $450/mo

    Est. payment

    Explore your selling options

    Work with a Zillow partner agent

    Leverage their expertise and Zillow's premium Showcase listings to get your home seen by more buyers.

    Get started

    List with your own agent

    Get your home in front of millions of buyers by listing it on Zillow.

    Learn how to do it

    Sell it yourself

    Take full control of how buyers see your home on Zillow by listing For Sale by Owner (FSBO).

    List your home

    What's special

    Welcome to this stunning 5-bedroom + office, 3-bathroom home in a highly desirable subdivision! This bright and spacious home is filled with natural light, creating a warm and inviting atmosphere throughout. The open floor plan allows for easy living and entertaining, with generously sized bedrooms and a dedicated office space for work or study. The kitchen seamlessly flows into the living and dining areas, making it the heart of the home. Enjoy the upgraded gunite pool, whichis equipped with an ultraviolet filtration system, reducing the need for harsh chemicals and keeping your water crystal clear. Don't miss this incredible opportunity-schedule your showing today!

    Zillow last checked:

    Listing updated:

    Listed by:

    Daniel Peter Munn,

    Keller Williams Realty Serv.

    Bought with:

    Theresa Eschete, 995689278

    Fleur De Lis Realty Group

    Source: ROAM MLS,MLS#: 2513656MLS Logo

    Facts & features

    Interior

    Bedrooms & bathrooms
    • Bedrooms: 5
    • Bathrooms: 4
    • Full bathrooms: 3
    • 1/2 bathrooms: 1
    Primary bedroom
    • Description: Ceiling Ht: 10, Flooring: Carpet
    • Level: First
    • Area: 294.5 Square Feet
    • Dimensions: 19.00 X 15.50
    Bedroom
    • Description: Ceiling Ht: 9, Flooring: Carpet
    • Level: Second
    • Area: 180 Square Feet
    • Dimensions: 12.00 X 15.00
    Bedroom
    • Description: Ceiling Ht: 9, Flooring: Carpet
    • Level: Second
    • Area: 138 Square Feet
    • Dimensions: 12.00 X 11.50
    Bedroom
    • Description: Ceiling Ht: 9, Flooring: Carpet
    • Level: Second
    • Area: 162 Square Feet
    • Dimensions: 13.50 X 12.00
    Bedroom
    • Description: Ceiling Ht: 9, Flooring: Carpet
    • Level: Second
    • Area: 144 Square Feet
    • Dimensions: 12.00 X 12.00
    Breakfast
    • Description: Ceiling Ht: 10, Flooring: Engineered Wood
    • Level: First
    • Area: 132 Square Feet
    • Dimensions: 12.00 X 11.00
    Den
    • Description: Ceiling Ht: 10, Flooring: Engineered Wood
    • Level: First
    • Area: 162 Square Feet
    • Dimensions: 13.50 X 12.00
    Dining room
    • Description: Ceiling Ht: 10, Flooring: Engineered Wood
    • Level: First
    • Area: 174 Square Feet
    • Dimensions: 12.00 X 14.50
    Kitchen
    • Description: Ceiling Ht: 10, Flooring: Engineered Wood
    • Level: First
    • Area: 156 Square Feet
    • Dimensions: 12.00 X 13.00
    Living room
    • Description: Ceiling Ht: 10, Flooring: Engineered Wood
    • Level: First
    • Area: 315 Square Feet
    • Dimensions: 21.00 X 15.00
    Heating
    • Central, Multiple Units
    Cooling
    • Central Air, Multi Units
    Features
    • Flooring: Carpet, Engineered Hardwood
    • Has fireplace: Yes
    • Fireplace features: Wood Burning
    Interior area
    • Total structure area: 4,018
    • Total interior livable area: 3,331 sqft

    Property

    Parking
    • Total spaces: 2
    • Parking features: Garage
    • Has garage: Yes
    Features
    • Levels: Two
    • Stories: 2
    • Pool features: In Ground
    Lot
    • Dimensions: 108 x 141 x 90 x
    • Features: Other
    Details
    • Parcel number: 70447661PINEGROVELP137

    Construction

    Type & style
    • Home type: SingleFamily
    • Architectural style: Traditional
    • Property subtype: Single Family Residence
    Materials
    • Brick, HardiPlank Type
    • Foundation: Slab
    • Roof: Shingle
    Condition
    • Year built: 2017
    • Major remodel year: 2017

    Utilities & green energy

    • Sewer: Other
    • Water: Public
    • Utilities for property: Natural Gas Available

    Community & HOA

    Community
    • Subdivision: Pine Creek
    HOA
    • Has HOA: Yes
    • HOA fee: $450 annually
    Location
    • Region: Madisonville

    Financial & listing details

    • Tax assessed value: $508,426
    • Annual tax amount: $4,766
    • Date on market: 7/29/2025

    Price history

    DateEventPrice
    8/28/2025Sold--
    Source: ROAM MLS #2513656 Report a problem
    8/21/2025Listing removed$4,250$1/sqft
    Source: GSREIN #2514506 Report a problem
    8/14/2025Pending sale$560,000$168/sqft
    Source: GSREIN #2513656 Report a problem
    8/1/2025Listed for rent$4,250$1/sqft
    Source: GSREIN #2514506 Report a problem
    7/29/2025Listed for sale$560,000-2.6%$168/sqft
    Source: GSREIN #2513656 Report a problem
    7/26/2025Listing removed$575,000$173/sqft
    Source: GSREIN #2493060 Report a problem
    5/30/2025Price change$575,000-0.9%$173/sqft
    Source: GSREIN #2493060 Report a problem
    4/24/2025Price change$580,000-1.7%$174/sqft
    Source: GSREIN #2493060 Report a problem
    4/9/2025Price change$590,000-1.7%$177/sqft
    Source: GSREIN #2493060 Report a problem
    3/25/2025Listed for sale$600,000+20.2%$180/sqft
    Source: GSREIN #2493060 Report a problem
    10/4/2022Sold--
    Source: ROAM MLS #2345598 Report a problem
    9/19/2022Pending sale$499,000$150/sqft
    Source: GSREIN #2345598 Report a problem
    8/30/2022Price change$499,000-2%$150/sqft
    Source: GSREIN #2345598 Report a problem
    7/29/2022Price change$509,320-1.1%$153/sqft
    Source: GSREIN #2345598 Report a problem
    6/13/2022Price change$515,000-1.9%$155/sqft
    Source: GSREIN #2345598 Report a problem
    5/18/2022Listed for sale$525,000$158/sqft
    Source: GSREIN #2345598 Report a problem
    10/20/2017Sold--
    Source: ROAM MLS #2119329 Report a problem

    Public tax history

    YearProperty taxesTax assessment
    2025$4,766 +3.7%$50,843 +5%
    2024$4,594 +28.3%$48,418 +37.9%
    2023$3,580 $35,114
    2022$3,580 +0.2%$35,114
    2021$3,573 -0.3%$35,114
    2020$3,582 -1.6%$35,114 +1.2%
    2019$3,639 -0.1%$34,706
    2018$3,643 +350.1%$34,706 +478.4%
    2017$809 $6,000
    Find assessor info on the county website

    Neighborhood: 70447

    Nearby schools

    GreatSchools rating
    Get a cash offer in 3 minutes
    Find out how much your home could sell for in as little as 3 minutes with a no-obligation cash offer.
    Estimated market value

    $557,100

    Get a cash offer in 3 minutes
    Find out how much your home could sell for in as little as 3 minutes with a no-obligation cash offer.
    Estimated market value

    $557,100