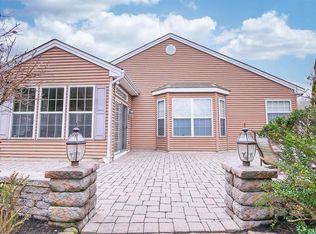
Welcome to this beautifully maintained one-story rancher located in the sought-after Blue Heron Pines golf community. This 3-bedroom, 2-bath home offers 2,212 sq. ft. of thoughtfully designed living space, including a sunroom addition that floods the home with natural light. From the moment you enter the inviting foyer, you’ll feel the warmth and charm of this comfortable, well-laid-out home. The spacious kitchen features generous counter space and is perfectly situated for entertaining, seamlessly flowing into the dining area highlighted by a double-sided gas fireplace shared with the living room. The guest bedrooms are generously sized, and the guest bath is well-appointed. The primary suite offers comfort and privacy, with two walk-in closets, sunk in tub, double shower and also having a walk-up attic adds valuable storage or potential bonus space. Curb appeal is top-notch, and the home boasts a 2-car garage, Fenced in backyard, and abundant natural light throughout. Enjoy the perks of golf community resort-style living with a low HOA fee of $142/month, giving you access to: Swimming pool, Clubhouse (available for rentals), Fully equipped gym, Billiards, Golf driving range, and Grass cut every week. Blue Heron Pines is more than a home—it’s a lifestyle. Don’t miss the chance to live in this vibrant, active community. Added bonus --- NEW ROOF going on next week!
Sold for $434,000
$434,000
661 Pine Valley Ct, Egg Harbor, NJ 08215
3beds
2,212sqft
Single Family Residence
Built in 2004
6,534 Square Feet Lot
$462,000 Zestimate®
$196/sqft
$3,166 Estimated rent
Home value
$462,000
$411,000 - $522,000
$3,166/mo
Zestimate® history
Owner options
List your home for rent
$3,166/mo
Rent Zestimate®
Find your next renter with Zillow Rental Manager. Plus, with online applications, you can quickly screen prospective tenants – for free.
$3,166/mo
Rent Zestimate®
Refinance and save
$3,226/mo
Est. payment
Refinancing to a lower rate could help reduce your monthly payments and save thousands over the life of the loan.
$3,226/mo
Est. payment
Explore your selling options
Work with a Zillow partner agent
Leverage their expertise and Zillow's premium Showcase listings to get your home seen by more buyers.
Get startedList with your own agent
Get your home in front of millions of buyers by listing it on Zillow.
Learn how to do itSell it yourself
Take full control of how buyers see your home on Zillow by listing For Sale by Owner (FSBO).
List your homeWhat's special
Double-sided gas fireplaceSpacious kitchenSunroom additionResort-style livingVibrant active communitySwimming poolGolf driving range
Zillow last checked:
Listing updated:
Listed by:
Laura Idell 609-705-4295,
BHHS Fox & Roach 9th Street-Ocean City
Bought with:
NON MEMBER, 0225194075
Non Subscribing Office
Source: Bright MLS,MLS#: NJAC2019946
Facts & features
Interior
Bedrooms & bathrooms
- Bedrooms: 3
- Bathrooms: 2
- Full bathrooms: 2
- Main level bathrooms: 2
- Main level bedrooms: 3
Basement
- Area: 0
Heating
- Forced Air, Natural Gas
Cooling
- Central Air, Ceiling Fan(s), Electric
Appliances
- Included: Microwave, Dishwasher, Dryer, Freezer, Oven/Range - Gas, Refrigerator, Washer, Water Heater, Gas Water Heater
- Laundry: Main Level
Features
- Attic, Soaking Tub, Ceiling Fan(s), Dining Area, Entry Level Bedroom, Family Room Off Kitchen, Floor Plan - Traditional, Eat-in Kitchen, Primary Bath(s), Pantry, Recessed Lighting, Walk-In Closet(s), Other, Dry Wall
- Flooring: Carpet, Ceramic Tile, Hardwood, Wood
- Has basement: No
- Number of fireplaces: 1
- Fireplace features: Gas/Propane, Glass Doors, Double Sided
Interior area
- Total structure area: 2,212
- Total interior livable area: 2,212 sqft
- Finished area above ground: 2,212
- Finished area below ground: 0
Property
Parking
- Total spaces: 2
- Parking features: Garage Door Opener, Covered, Garage Faces Front, Inside Entrance, Oversized, Driveway, Attached
- Attached garage spaces: 2
- Has uncovered spaces: Yes
Accessibility
- Accessibility features: None
Features
- Levels: One
- Stories: 1
- Pool features: Community
- Has spa: Yes
- Spa features: Bath
Lot
- Size: 6,534 Square Feet
Details
- Additional structures: Above Grade, Below Grade
- Parcel number: 1100452 0100001 22
- Zoning: IRD
- Special conditions: Standard
Construction
Type & style
- Home type: SingleFamily
- Architectural style: A-Frame
- Property subtype: Single Family Residence
Materials
- Frame
- Foundation: Crawl Space
- Roof: Asphalt,Shingle
Condition
- Very Good
- New construction: No
- Year built: 2004
Utilities & green energy
- Sewer: Public Sewer
- Water: Public
Community & HOA
Community
- Features: Pool
- Subdivision: Blue Heron Pines
HOA
- Has HOA: Yes
- Amenities included: Clubhouse, Common Grounds, Fitness Center, Golf Course Membership Available, Party Room, Pool, Other
- HOA fee: $142 monthly
Location
- Region: Egg Harbor
- Municipality: GALLOWAY TWP
Financial & listing details
- Price per square foot: $196/sqft
- Tax assessed value: $241,400
- Annual tax amount: $8,057
- Date on market: 7/29/2025
- Listing agreement: Exclusive Right To Sell
- Inclusions: All Fixtures And Appliances
- Ownership: Fee Simple
Price history
| Date | Event | Price |
|---|---|---|
| 9/29/2025 | Sold | $434,000-3.6%$196/sqft |
Source:  Bright MLS #NJAC2019946 Report a problem Bright MLS #NJAC2019946 Report a problem | ||
| 9/2/2025 | Pending sale | $449,999$203/sqft |
Source:  SJSRMLS #598740 Report a problem SJSRMLS #598740 Report a problem | ||
| 8/13/2025 | Price change | $449,999+3.4%$203/sqft |
Source: SJSRMLS #598740 Report a problem | ||
| 8/7/2025 | Pending sale | $435,000$197/sqft |
Source: Bright MLS #NJAC2019946 Report a problem | ||
| 7/29/2025 | Listed for sale | $435,000+49.4%$197/sqft |
Source: Bright MLS #NJAC2019946 Report a problem | ||
| 4/13/2004 | Sold | $291,257$132/sqft |
Source: Public Record Report a problem | ||
Public tax history
| Year | Property taxes | Tax assessment |
|---|---|---|
| 2025 | $8,058 | $241,400 |
| 2024 | $8,058 +0.4% | $241,400 |
| 2023 | $8,029 +5.7% | $241,400 |
| 2022 | $7,597 +1.6% | $241,400 |
| 2021 | $7,476 +1.9% | $241,400 |
| 2020 | $7,339 +2.9% | $241,400 |
| 2019 | $7,133 | $241,400 |
| 2018 | $7,133 -3.3% | $241,400 |
| 2017 | $7,377 +0.5% | $241,400 |
| 2016 | $7,343 +3.4% | $241,400 |
| 2015 | $7,100 +2.9% | $241,400 |
| 2014 | $6,902 +7.4% | $241,400 -22.9% |
| 2013 | $6,429 +1.7% | $313,000 |
| 2012 | $6,319 +2.5% | $313,000 |
| 2011 | $6,163 +3.9% | $313,000 |
| 2010 | $5,931 -8% | $313,000 |
| 2009 | $6,450 +2.8% | $313,000 +70.7% |
| 2008 | $6,272 +1.5% | $183,400 |
| 2007 | $6,179 | $183,400 -7.6% |
| 2006 | -- | $198,400 |
Find assessor info on the county website
Neighborhood: 08215
Nearby homes
- $425,7004 bd3 ba2.4k sqft695 Pine Valley Ct, Galloway, NJ 08205Off Market

- $440,0003 bd2 ba-- sqft673 Pine Valley Ct, Egg Harbor, NJ 08215Sold

- $415,0002 bd2 ba2.1k sqft667 Pine St, Egg Harbor City, NJ 08215Sold
- $429,300-- bd-- ba2k sqft653 Cypress Point Dr, Egg Harbor, NJ 08215Off Market
- $453,600-- bd-- ba2.2k sqft649 Cypress Point Dr, Egg Harbor, NJ 08215Off Market
- $429,9003 bd2 ba2.2k sqft680 Pine Valley Ct, Egg Harbor City, NJ 08215Sold
- $426,700-- bd-- ba2k sqft676 Pine Valley Ct, Egg Harbor, NJ 08215Off Market
- $447,700-- bd-- ba2.5k sqft670 Pine Valley Ct, Egg Harbor City, NJ 08215Off Market
Nearby schools
GreatSchools rating
- 5/10Roland Rogers Elementary SchoolGrades: PK-6Distance: 4.9 mi
- 3/10Galloway Twp Middle SchoolGrades: 7-8Distance: 4.9 mi
- 4/10Absegami High SchoolGrades: 9-12Distance: 4.9 mi
Schools provided by the listing agent
- District: Egg Harbor City Schools
Source: Bright MLS. This data may not be complete. We recommend contacting the local school district to confirm school assignments for this home.
Get a cash offer in 3 minutes
Find out how much your home could sell for in as little as 3 minutes with a no-obligation cash offer.
Estimated market value
$462,000
Get a cash offer in 3 minutes
Find out how much your home could sell for in as little as 3 minutes with a no-obligation cash offer.
Estimated market value
$462,000
- New Jersey
- Atlantic County
- Egg Harbor City
- 08215
- 661 Pine Valley Ct
Nearby cities
Nearby zip codes
Other Egg Harbor City Topics
