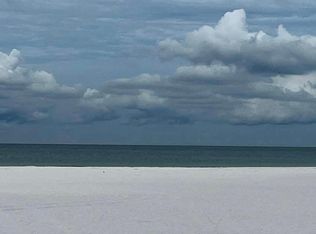
Welcome to your perfect Clearwater Beach retreat! This TOTALLY RENOVATED 2-bedroom, 2-bath condo offers everything you need for a relaxed and vibrant beach lifestyle, just two blocks from the world-famous white sands of Clearwater Beach. Situated on the ground floor, this unit features a spacious open floor plan, ideal for both relaxing and entertaining. Noone has been living in this condo since its complete 2025/2026 renovations. This unit features new and beautiful luxury vinyl floors throughout. All new doors and new windows. New water heater. The brand-new modern kitchen is gorgeous with its new white cabinets, new stainless-steel appliances, and beautiful white quartz countertops. Its large breakfast bar opens into the dining room area. Both bathrooms have been totally renovated as well with new showers, new cabinets and quartz countertops. A private patio, enclosed by a 4-foot vinyl fence, provides an outdoor oasis, perfect for morning coffee, relaxing with a book, or hosting a small gathering. Accessible from the living area, this space enhances the condo’s seamless indoor-outdoor living experience. Additional conveniences include community laundry facilities on the third floor and a heated inground pool, complete with a spacious deck and shaded courtyard with a grill, ideal for summer barbecues. Nestled in the smaller, intimate community of Penthouse Shores, this condo is positioned between the tranquil Intracoastal Waterway and the bustling Gulf beaches, offering the best of both worlds—peace and excitement. Just a short walk away, you’ll find yourself on the soft sands and sparkling waters of Clearwater Beach, ready to explore local shops, restaurants, and water activities. Enjoy the refreshing cross breeze from both the east's Intracoastal and the west's Gulf, a daily reminder of your paradise location. Whether you’re seeking a permanent home, a vacation getaway, or an investment property, this condo is the perfect choice. Don’t miss this opportunity to own a piece of paradise in the heart of Clearwater Beach! Contact us today to schedule a viewing and experience the charm and convenience of this exceptional condo.
Sold for $380,000
$380,000
661 POINSETTIA AVENUE #109, CLEARWATER BEACH, FL 33767
2beds
1,035sqft
Condominium
Built in 1972
-- sqft lot
$378,000 Zestimate®
$367/sqft
$2,659 Estimated rent
Home value
$378,000
$348,000 - $412,000
$2,659/mo
Zestimate® history
Owner options
List your home for rent
$2,659/mo
Rent Zestimate®
Find your next renter with Zillow Rental Manager. Plus, with online applications, you can quickly screen prospective tenants – for free.
$2,659/mo
Rent Zestimate®
Refinance and save
$3,841/mo
Est. payment
Refinancing to a lower rate could help reduce your monthly payments and save thousands over the life of the loan.
$3,841/mo
Est. payment
Explore your selling options
Work with a Zillow partner agent
Leverage their expertise and Zillow's premium Showcase listings to get your home seen by more buyers.
Get startedList with your own agent
Get your home in front of millions of buyers by listing it on Zillow.
Learn how to do itSell it yourself
Take full control of how buyers see your home on Zillow by listing For Sale by Owner (FSBO).
List your homeWhat's special
Heated inground poolLarge breakfast barBeautiful white quartz countertopsSpacious open floor planBrand-new modern kitchenLuxury vinyl floors throughoutNew showers
Zillow last checked:
Listing updated:
Listed by:
Chris Brouzet, PA 727-656-6527,
SUNSTAR REAL ESTATE LLC 727-596-8200,
Paul VonFeldt 727-596-8200,
SUNSTAR REAL ESTATE LLC
Bought with:
Peter Nascarella, 662580
CLEARBAY REALTY
Source: Stellar MLS,MLS#: TB8480593 Originating MLS: Suncoast Tampa
Originating MLS: Suncoast Tampa
Facts & features
Interior
Bedrooms & bathrooms
- Bedrooms: 2
- Bathrooms: 2
- Full bathrooms: 2
Primary bedroom
- Features: Ceiling Fan(s), Walk-In Closet(s)
- Level: First
- Area: 150 Square Feet
- Dimensions: 10x15
Bedroom 2
- Features: Ceiling Fan(s), Built-in Closet
- Level: First
- Area: 110 Square Feet
- Dimensions: 10x11
Primary bathroom
- Features: En Suite Bathroom, Exhaust Fan, Shower No Tub, Single Vanity, Stone Counters, No Closet
- Level: First
- Area: 70 Square Feet
- Dimensions: 7x10
Bathroom 2
- Features: Exhaust Fan, Shower No Tub, Single Vanity, Stone Counters, No Closet
- Level: First
- Area: 40 Square Feet
- Dimensions: 5x8
Kitchen
- Features: Breakfast Bar, Stone Counters, No Closet
- Level: First
- Area: 72 Square Feet
- Dimensions: 8x9
Living room
- Features: Ceiling Fan(s), Pantry, Storage Closet
- Level: First
- Area: 238 Square Feet
- Dimensions: 14x17
Heating
- Central, Electric
Cooling
- Central Air
Appliances
- Included: Dishwasher, Disposal, Electric Water Heater, Microwave, Range, Refrigerator
- Laundry: Common Area, Laundry Room, Upper Level
Features
- Ceiling Fan(s), Crown Molding, Living Room/Dining Room Combo, Open Floorplan, Primary Bedroom Main Floor, Stone Counters, Thermostat, Walk-In Closet(s)
- Flooring: Luxury Vinyl
- Doors: Outdoor Grill, Outdoor Shower
- Windows: Blinds, Insulated Windows, Window Treatments
- Has fireplace: No
- Common walls with other units/homes: Corner Unit
Interior area
- Total structure area: 1,035
- Total interior livable area: 1,035 sqft
Property
Features
- Levels: One
- Stories: 1
- Patio & porch: Enclosed, Patio
- Exterior features: Courtyard, Garden, Irrigation System, Lighting, Outdoor Grill, Outdoor Shower, Sidewalk
- Pool features: Gunite, Heated, In Ground, Lighting
- Fencing: Vinyl
Details
- Parcel number: 052915684160001090
- Zoning: RESI
- Special conditions: None
Construction
Type & style
- Home type: Condo
- Property subtype: Condominium
Materials
- Block, Stucco
- Foundation: Slab
- Roof: Built-Up
Condition
- New construction: No
- Year built: 1972
Utilities & green energy
- Sewer: Public Sewer
- Water: Public
- Utilities for property: Cable Connected, Electricity Connected, Public, Sewer Connected, Sprinkler Recycled, Water Connected
Community & HOA
Community
- Features: Association Recreation - Owned, Buyer Approval Required, Community Mailbox, Deed Restrictions, Irrigation-Reclaimed Water, Pool, Sidewalks
- Pet fee: $0 monthly
- Subdivision: PENTHOUSE SHORES CONDO
HOA
- Has HOA: Yes
- Amenities included: Elevator(s), Laundry, Pool
- Services included: Common Area Taxes, Community Pool, Reserve Fund, Maintenance Grounds, Pool Maintenance, Sewer, Trash, Water
- HOA fee: $1,202 monthly
Location
- Region: Clearwater
Financial & listing details
- Price per square foot: $367/sqft
- Tax assessed value: $222,884
- Annual tax amount: $4,313
- Date on market: 3/5/2026
- Cumulative days on market: 17 days
- Listing terms: Cash,Conventional
- Ownership: Condominium
- Total actual rent: 0
- Electric utility on property: Yes
- Road surface type: Asphalt
Price history
| Date | Event | Price |
|---|---|---|
| 4/17/2026 | Sold | $380,000-3.8%$367/sqft |
Source:  Stellar MLS #TB8480593 Report a problem Stellar MLS #TB8480593 Report a problem | ||
| 3/22/2026 | Pending sale | $395,000$382/sqft |
Source: Stellar MLS #TB8480593 Report a problem | ||
| 3/5/2026 | Listed for sale | $395,000-16.8%$382/sqft |
Source: Stellar MLS #TB8480593 Report a problem | ||
| 8/30/2024 | Listing removed | $475,000$459/sqft |
Source: Stellar MLS #U8254722 Report a problem | ||
| 8/23/2024 | Listed for sale | $475,000+113.5%$459/sqft |
Source: Stellar MLS #U8254722 Report a problem | ||
| 5/1/2008 | Sold | $222,500-1.1%$215/sqft |
Source: Stellar MLS #U7316185 Report a problem | ||
| 1/18/2008 | Listed for sale | $224,900+63.1%$217/sqft |
Source: Visual Tour #7316185 Report a problem | ||
| 1/30/2002 | Sold | $137,900+55.8%$133/sqft |
Source: Public Record Report a problem | ||
| 7/19/1996 | Sold | $88,500$86/sqft |
Source: Public Record Report a problem | ||
Public tax history
| Year | Property taxes | Tax assessment |
|---|---|---|
| 2025 | $4,313 -26.4% | $222,884 -16.4% |
| 2024 | $5,858 -2.5% | $266,545 +10% |
| 2023 | $6,009 +27.3% | $242,314 +10% |
| 2022 | $4,721 +7.3% | $220,285 +10% |
| 2021 | $4,401 +11.7% | $200,259 +10% |
| 2020 | $3,941 +7.3% | $182,054 +10% |
| 2019 | $3,675 | $165,504 -14.7% |
| 2018 | $3,675 +6.8% | $194,135 +41.9% |
| 2017 | $3,441 +11.9% | $136,780 -7.8% |
| 2016 | $3,074 +6.9% | $148,349 +8.9% |
| 2015 | $2,876 +9.7% | $136,235 +10.5% |
| 2014 | $2,620 -14.7% | $123,257 -13.8% |
| 2013 | $3,074 +3.6% | $142,991 +3.5% |
| 2012 | $2,967 | $138,130 +1.5% |
| 2011 | -- | $136,132 -9.8% |
| 2010 | -- | $150,894 -11% |
| 2009 | -- | $169,552 -5.3% |
| 2008 | $3,644 | $179,000 -25% |
| 2007 | -- | $238,700 +21.4% |
| 2005 | -- | $196,600 +23.8% |
| 2004 | $3,648 +34% | $158,800 +34.7% |
| 2003 | $2,722 +42.7% | $117,900 +16.6% |
| 2002 | $1,908 | $101,100 +22.4% |
| 2001 | $1,908 +16.4% | $82,600 +15.8% |
| 2000 | $1,639 | $71,300 |
Find assessor info on the county website
Neighborhood: Clearwater Beach
Nearby homes
- $405,0002 bd2 ba948 sqft661 Poinsettia Ave APT 307, Clearwater, FL 33767Sold

- $264,4001 bd2 ba970 sqft661 Poinsettia Ave APT 105, Clearwater, FL 33767Off Market
- $429,0002 bd2 ba1k sqft661 Poinsettia Ave APT 108, Clearwater, FL 33767For Sale

- $635,400-- bd2 ba1.3k sqft668 Bay Esplanade, Clearwater, FL 33767Off Market
- $1,389,500-- bd-- ba1.4k sqft685 Bay Esplanade, Clearwater, FL 33767Off Market
- $546,200-- bd-- ba1.4k sqft685 Bay Esplanade, Clearwater Beach, FL 33767Off Market
- $--2 bd2 ba975 sqft661 Poinsettia Ave, Clearwater Beach, FL 33767Off Market
- $185,5001 bd1 ba600 sqft55 Somerset St APT 1, Clearwater, FL 33767Off Market
Nearby schools
GreatSchools rating
- 8/10Sandy Lane Elementary SchoolGrades: PK-5Distance: 2.7 mi
- 9/10Dunedin Highland Middle SchoolGrades: 6-8Distance: 3 mi
- 5/10Clearwater High SchoolGrades: 9-12Distance: 4.6 mi
Schools provided by the listing agent
- Elementary: Sandy Lane Elementary-PN
- Middle: Dunedin Highland Middle-PN
- High: Clearwater High-PN
Source: Stellar MLS. This data may not be complete. We recommend contacting the local school district to confirm school assignments for this home.
Get a cash offer in 3 minutes
Find out how much your home could sell for in as little as 3 minutes with a no-obligation cash offer.
Estimated market value
$378,000
Get a cash offer in 3 minutes
Find out how much your home could sell for in as little as 3 minutes with a no-obligation cash offer.
Estimated market value
$378,000
- Florida
- Pinellas County
- Clearwater
- 33767
- Clearwater Beach
- 661 POINSETTIA AVENUE Unit 109
Nearby cities
Nearby neighborhoods
Nearby zip codes
Other Clearwater Topics
