Skip main navigation
Off market
  • $2,718,500

    661 Revere Rd, Glen Ellyn, IL 60137

    5beds
    6,254sqft
    SingleFamily
    Built in 2004
    0.35 Acres Lot
    $2,718,500 Zestimate®
    $435/sqft
    $6,288 Estimated rent

    Home value

    $2,718,500

    $2.45M - $3.07M

    $6,288/mo

    Zestimate® history
    Loading
    Loading...

    Owner options

    List your home for rent

    $6,288/mo

    Rent Zestimate®

    Find your next renter with Zillow Rental Manager. Plus, with online applications, you can quickly screen prospective tenants – for free.

    Learn more

    $6,288/mo

    Rent Zestimate®

    Refinance and save

    $15,865/mo

    Est. payment

    Refinancing to a lower rate could help reduce your monthly payments and save thousands over the life of the loan.

    See today's rates

    $15,865/mo

    Est. payment

    Explore your selling options

    Work with a Zillow partner agent

    Leverage their expertise and Zillow's premium Showcase listings to get your home seen by more buyers.

    Get started

    List with your own agent

    Get your home in front of millions of buyers by listing it on Zillow.

    Learn how to do it

    Sell it yourself

    Take full control of how buyers see your home on Zillow by listing For Sale by Owner (FSBO).

    List your home

    What's special


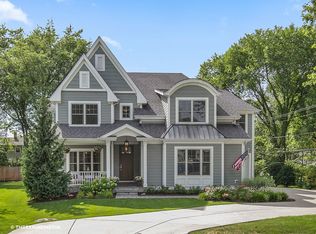
    Presenting this stunning PJ Murphy custom built home. With over 6,200 square feet of finished living space and 5 ensuite bedrooms, this all brick home with impeccable architectural details, sprawling rooms and inviting atmosphere will please any buyer. Located in the coveted Revere Road area within the Ben Franklin school neighborhood, this stunning home boasts 2 offices and 2 laundry rooms perfect for todays new way of living, whether working from home or elearning this home has all of the flexibility a buyer desires. Newly remodeled white gourmet kitchen with Quartz countertops, deluxe appliances and large center island includes an eat-in area overlooking the bright and light filled sunroom and family room. The Master bedroom suite includes a separate sitting room and a newly remodeled spa-like bathroom with separate soaker tub, lush detail and an immense walk-in closet. High end finishes throughout the home include 10 foot and beamed ceilings, oversized doors, wainscoting, and radiant heat in the sunroom and 3 car garage. The enclosed Old World brick breezeway leading from the heated 3 car garage to mudroom with built-in lockers is an added feature. The large inviting finished basement with exercise room, wet bar, gaming/media space, a wine room and bountiful storage area will delight all. Finished third floor for an additional office, school, gaming, or craft space adds to the incredible and functional layout of this home. Fabulous outdoor living on expansive private patio with steps to the backyard. Walk to schools, parks and downtown Glen Ellyn. You must see to appreciate this stunning home!

    This property is not currently displayed as for sale or rent on Zillow. This may be different from what's on other websites or public sources.

    Facts & features

    Interior

    Bedrooms & bathrooms
    • Bedrooms: 5
    • Bathrooms: 7
    • Full bathrooms: 4
    • 1/2 bathrooms: 3
    Heating
    • Forced air, Gas
    Cooling
    • Central
    Appliances
    • Included: Dishwasher, Dryer, Garbage disposal, Microwave, Refrigerator, Washer
    Features
    • Flooring: Tile, Carpet, Hardwood
    • Basement: Partially Finished
    • Attic: Interior Stair, Finished
    • Has fireplace: Yes
    Interior area
    • Total interior livable area: 6,254 sqft

    Property

    Parking
    • Total spaces: 3
    • Parking features: Garage - Attached
    Features
    • Exterior features: Brick
    Lot
    • Size: 0.35 Acres
    Details
    • Parcel number: 0514401003

    Construction

    Type & style
    • Home type: SingleFamily
    Condition
    • Year built: 2004

    Utilities & green energy

    • Sewer: Sewer-Public

    Community & HOA

    Location
    • Region: Glen Ellyn

    Financial & listing details

    • Price per square foot: $435/sqft
    • Tax assessed value: $737,926
    • Annual tax amount: $52,006

    Price history

    DateEventPrice
    11/19/2020Sold$1,700,000-2.8%$272/sqft
    Source: MRED as distributed by MLS GRID #10842533 Report a problem
    9/30/2020Pending sale$1,749,000$280/sqft
    Source: @properties #10842533 Report a problem
    9/1/2020Listed for sale$1,749,000-2.8%$280/sqft
    Source: @properties #10842533 Report a problem
    7/30/2018Listing removed$1,799,000$288/sqft
    Source: daprile properties #09890551 Report a problem
    4/29/2018Price change$1,799,000-2.7%$288/sqft
    Source: daprile properties #09890551 Report a problem
    3/20/2018Listed for sale$1,849,000$296/sqft
    Source: daprile properties #09890551 Report a problem
    10/24/2017Listing removed$1,849,000$296/sqft
    Source: daprile properties #09730805 Report a problem
    8/24/2017Price change$1,849,000-12%$296/sqft
    Source: daprile properties #09730805 Report a problem
    2/6/2017Listed for sale$2,099,990$336/sqft
    Source: Baird & Warner #09495718 Report a problem
    10/1/2016Listing removed$2,099,990$336/sqft
    Source: Baird & Warner #09257459 Report a problem
    6/14/2016Listed for sale$2,099,990+28.3%$336/sqft
    Source: Baird & Warner #09257459 Report a problem
    7/10/2003Sold$1,637,000+244.6%$262/sqft
    Source: Public Record Report a problem
    10/16/2001Sold$475,000$76/sqft
    Source: Public Record Report a problem

    Public tax history

    YearProperty taxesTax assessment
    2024$52,006 +4.3%$737,926 +8.6%
    2023$49,839 +5%$679,240 +6.1%
    2022$47,485 +3.9%$640,210 +2.4%
    2021$45,702 +2%$625,020 +0.9%
    2020$44,810 +2.2%$619,200 +2.7%
    2019$43,846 +6%$602,860 +6.8%
    2018$41,368 +1.4%$564,650 +3.8%
    2017$40,799 +24.3%$543,820 +31%
    2016$32,829 +0.1%$415,270 +4.8%
    2015$32,798 -3.1%$396,170 +0.5%
    2014$33,847 -12.2%$394,070 -14.6%
    2013$38,572 +3%$461,680 -4.1%
    2012$37,450 +7.4%$481,420 -6.4%
    2011$34,856 -7.3%$514,172 -13%
    2010$37,608 +3.8%$590,730 -3.7%
    2009$36,227 +2%$613,740
    2008$35,530 +4.1%$613,740 +4.8%
    2007$34,114 -5.7%$585,630 -0.9%
    2006$36,158 +4.8%$591,200 +7.1%
    2005$34,495 +2.9%$552,010 +7.3%
    2004$33,508 +89%$514,450 +2046.2%
    2003$17,729 +482.5%$23,970 -46.3%
    2002$3,043 -52.6%$44,610 -53.1%
    2001$6,422 +4%$95,100 +5.1%
    2000$6,175 $90,480
    Find assessor info on the county website

    Neighborhood: 60137

    Nearby schools

    GreatSchools rating
    Schools provided by the listing agent
    • Elementary: Ben Franklin Elementary School
    • Middle: Hadley Junior High School
    • High: Glenbard West High School

    Source: The MLS. This data may not be complete. We recommend contacting the local school district to confirm school assignments for this home.

    Get a cash offer in 3 minutes
    Find out how much your home could sell for in as little as 3 minutes with a no-obligation cash offer.
    Estimated market value
    $2,718,500
    Get a cash offer in 3 minutes
    Find out how much your home could sell for in as little as 3 minutes with a no-obligation cash offer.
    Estimated market value
    $2,718,500