Skip main navigation
Off market
  • $293,500

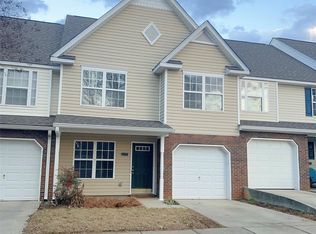
    661 Rock Lake Gln, Fort Mill, SC 29715

    2beds
    1,628sqft
    Townhouse
    Built in 2005
    871 Square Feet Lot
    $293,500 Zestimate®
    $180/sqft
    $2,088 Estimated rent

    Home value

    $293,500

    $279,000 - $308,000

    $2,088/mo

    Zestimate® history
    Loading
    Loading...

    Owner options

    List your home for rent

    $2,088/mo

    Rent Zestimate®

    Find your next renter with Zillow Rental Manager. Plus, with online applications, you can quickly screen prospective tenants – for free.

    Learn more

    $2,088/mo

    Rent Zestimate®

    Refinance and save

    $1,920/mo

    Est. payment

    Refinancing to a lower rate could help reduce your monthly payments and save thousands over the life of the loan.

    See today's rates

    $1,920/mo

    Est. payment

    Explore your selling options

    Work with a Zillow partner agent

    Leverage their expertise and Zillow's premium Showcase listings to get your home seen by more buyers.

    Get started

    List with your own agent

    Get your home in front of millions of buyers by listing it on Zillow.

    Learn how to do it

    Sell it yourself

    Take full control of how buyers see your home on Zillow by listing For Sale by Owner (FSBO).

    List your home

    What's special

    MULTIPLE OFFERS RECEIVED. SUBMIT ALL HIGHEST AND BEST OFFERS BY 8PM ON SATURDAY MAY 23, 2020.Welcome to 661 Rock Lake Glen. This stunning 2 bedroom end unit is located is Cole Creek and has been completely updated from top to bottom. The renovated kitchen is open to the living room and the great room. It features white cabinets, granite counter tops, a large single bowl sink, white subway tile backsplash and SS appliances. The laminate wood flooring extends through the entire house with the exception of tile flooring in the kitchen and bathrooms. The great room has a gas fireplace with gorgeous tile surround. Upstairs features both bedrooms as well as a loft. The master bedroom is spacious with a walk in closet. The master bathroom features a dual vanity and the shower has been updated with tile surround. This home is completely move in ready and available for USDA financing!

    This property is off market, which means it's not currently listed for sale or rent on Zillow. This may be different from what's available on other websites or public sources.

    Facts & features

    Interior

    Bedrooms & bathrooms
    • Bedrooms: 2
    • Bathrooms: 3
    • Full bathrooms: 2
    • 1/2 bathrooms: 1
    Heating
    • Forced air, Electric, Gas
    Appliances
    • Included: Dishwasher, Garbage disposal
    • Laundry: Upper Level
    Features
    • Ceiling Fan(s), Breakfast Bar, Cathedral Ceiling(s), Wired for Data, Open Floorplan
    • Flooring: Hardwood, Laminate
    • Attic: Other
    • Has fireplace: Yes
    • Fireplace features: Living Room, Gas Log
    • Common walls with other units/homes: End Unit
    Interior area
    • Total interior livable area: 1,628 sqft
    • Finished area below ground: 0

    Property

    Parking
    • Parking features: Garage - Attached
    Features
    • Entry location: Main
    • Exterior features: Vinyl
    Lot
    • Size: 871 Square Feet
    Details
    • Parcel number: 7250000206
    • Zoning: RD-I
    • Special conditions: Standard

    Construction

    Type & style
    • Home type: Townhouse
    Condition
    • Year built: 2005

    Utilities & green energy

    • Water: City Water

    Community & HOA

    HOA
    • Has HOA: Yes
    • HOA fee: $185 monthly
    Location
    • Region: Fort Mill

    Financial & listing details

    • Price per square foot: $180/sqft
    • Tax assessed value: $264,400
    • Annual tax amount: $1,580

    Price history

    DateEventPrice
    7/7/2020Sold$210,000+5%$129/sqft
    Source: Canopy MLS as distributed by MLS GRID #3623019 Report a problem
    5/20/2020Listed for sale$200,000+48.1%$123/sqft
    Source: Keller Williams Fort Mill #3623019 Report a problem
    2/26/2016Sold$135,000-13.1%$83/sqft
    Source: Canopy MLS as distributed by MLS GRID #P1098904 Report a problem
    3/31/2006Sold$155,270$95/sqft
    Source: Public Record Report a problem

    Public tax history

    YearProperty taxesTax assessment
    2025$1,580 +14.4%$8,999 +15%
    2024$1,381 +3.2%$7,825
    2023$1,339 +0.9%$7,825
    2022$1,327 -48.7%$7,825 -33.3%
    2021$2,585 $11,738 +100.1%
    2020-- $5,865 +15%
    2019-- $5,100
    2018-- $5,100
    2017$2,537 $5,100
    2016$2,537 $5,100 -28.6%
    2014$2,537 $7,140 -9.5%
    2013$2,537 $7,890
    2012-- $7,890 -0.8%
    2010-- $7,950
    2009-- $7,950
    2008-- $7,950
    2007-- $7,950
    Find assessor info on the county website

    Neighborhood: 29715

    Nearby schools

    GreatSchools rating
    Schools provided by the listing agent
    • Elementary: Springfield
    • Middle: Springfield
    • High: Nation Ford

    Source: The MLS. This data may not be complete. We recommend contacting the local school district to confirm school assignments for this home.

    Get a cash offer in 3 minutes
    Find out how much your home could sell for in as little as 3 minutes with a no-obligation cash offer.
    Estimated market value
    $293,500
    Get a cash offer in 3 minutes
    Find out how much your home could sell for in as little as 3 minutes with a no-obligation cash offer.
    Estimated market value
    $293,500