This impressive two-story home offers great curb appeal with a covered entry and professionally landscaped exterior. Inside, you'll find a spacious open floor plan with 9-ft. ceilings, a large great room, and cozy carpet on the first floor, complemented by tile in the wet areas. The modern kitchen features 30-in. upper cabinets, an island, laminate countertops, and sleek Whirlpool® stainless steel appliances. A versatile den and covered back patio provide additional space for work or relaxation. Upstairs, the primary suite boasts a walk-in closet and a private bath with a dual-sink vanity and a tiled walk-in shower. Three generously sized secondary bedrooms, a loft, and an upstairs laundry room complete the second floor. Additional highlights include ENERGY STAR® certified lighting, Moen® faucets, Kohler® sinks, and a smart thermostat for energy efficiency and convenience.
Sold for $325,219
$325,219
661 ROYAL PALM DRIVE, DUNDEE, FL 33838
4beds
2,566sqft
Single Family Residence
Built in 2025
6,534 Square Feet Lot
$318,100 Zestimate®
$127/sqft
$2,451 Estimated rent
Home value
$318,100
$289,000 - $350,000
$2,451/mo
Zestimate® history
Owner options
List your home for rent
$2,451/mo
Rent Zestimate®
Find your next renter with Zillow Rental Manager. Plus, with online applications, you can quickly screen prospective tenants – for free.
$2,451/mo
Rent Zestimate®
Refinance and save
$2,287/mo
Est. payment
Refinancing to a lower rate could help reduce your monthly payments and save thousands over the life of the loan.
$2,287/mo
Est. payment
Explore your selling options
Work with a Zillow partner agent
Leverage their expertise and Zillow's premium Showcase listings to get your home seen by more buyers.
Get startedList with your own agent
Get your home in front of millions of buyers by listing it on Zillow.
Learn how to do itSell it yourself
Take full control of how buyers see your home on Zillow by listing For Sale by Owner (FSBO).
List your homeWhat's special
Generously sized secondary bedroomsVersatile denCovered back patioCovered entrySpacious open floor planModern kitchenLaminate countertops
Zillow last checked:
Listing updated:
Listed by:
Tara Garkowski 407-405-8829,
KELLER WILLIAMS ADVANTAGE REALTY 407-977-7600
Bought with:
Florentino Beltran, 3415248
KELLER WILLIAMS ADVANTAGE 2 REALTY
Source: Stellar MLS,MLS#: O6322610 Originating MLS: Orlando Regional
Originating MLS: Orlando Regional
Facts & features
Interior
Bedrooms & bathrooms
- Bedrooms: 4
- Bathrooms: 2
- Full bathrooms: 2
Primary bedroom
- Features: Walk-In Closet(s)
- Level: Second
- Area: 323 Square Feet
- Dimensions: 19x17
Great room
- Level: First
- Area: 374 Square Feet
- Dimensions: 22x17
Kitchen
- Level: First
- Area: 144 Square Feet
- Dimensions: 16x9
Heating
- Central
Cooling
- Central Air
Appliances
- Included: Dishwasher, Disposal, Range, Range Hood
- Laundry: Laundry Room
Features
- Open Floorplan, Stone Counters, Thermostat, Tray Ceiling(s), Vaulted Ceiling(s), Walk-In Closet(s)
- Flooring: Carpet, Tile
- Doors: Sliding Doors
- Windows: ENERGY STAR Qualified Windows
- Has fireplace: No
Interior area
- Total structure area: 3,016
- Total interior livable area: 2,566 sqft
Property
Parking
- Total spaces: 2
- Parking features: Garage - Attached
- Attached garage spaces: 2
- Details: Garage Dimensions: 20x20
Features
- Levels: Two
- Stories: 2
- Patio & porch: Covered, Patio
- Exterior features: Sidewalk
Lot
- Size: 6,534 Square Feet
Details
- Parcel number: 272835853051001410
- Special conditions: None
Construction
Type & style
- Home type: SingleFamily
- Property subtype: Single Family Residence
Materials
- Block, HardiPlank Type, Stucco, Wood Frame
- Foundation: Slab
- Roof: Shingle
Condition
- Completed
- New construction: Yes
- Year built: 2025
Details
- Builder model: 2566/H
- Builder name: KB Home
Utilities & green energy
- Sewer: Public Sewer
- Water: Public
- Utilities for property: BB/HS Internet Available, Cable Available
Community & HOA
Community
- Features: Deed Restrictions
- Pet fee: $0 monthly
- Subdivision: LANDINGS AT LAKE MABEL LOOP PHASE 1
HOA
- Has HOA: Yes
- HOA fee: $70 monthly
- HOA name: Empire Managment Group/Jorge Miranda
- HOA phone: 407-770-1748
Location
- Region: Dundee
Financial & listing details
- Price per square foot: $127/sqft
- Date on market: 7/3/2025
- Cumulative days on market: 7 days
- Listing terms: Cash,Conventional,FHA,VA Loan
- Ownership: Fee Simple
- Total actual rent: 0
- Road surface type: Asphalt
Price history
| Date | Event | Price |
|---|---|---|
| 8/8/2025 | Sold | $325,219-7.7%$127/sqft |
Source:  Stellar MLS #O6322610 Report a problem Stellar MLS #O6322610 Report a problem | ||
| 7/12/2025 | Pending sale | $352,219$137/sqft |
Source: Stellar MLS #O6322610 Report a problem | ||
| 7/3/2025 | Listed for sale | $352,219$137/sqft |
Source: Stellar MLS #O6322610 Report a problem | ||
Public tax history
Tax history is unavailable.
Neighborhood: 33838
Nearby homes

- $298,7024 bd2 ba1.7k sqft652 Royal Palm Dr, Dundee, FL 33838Sold
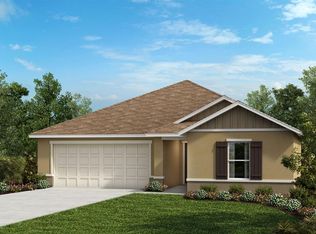
- $296,4743 bd2 ba1.5k sqft576 Mahogany Way, Dundee, FL 33838Sold
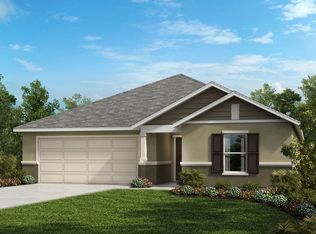
- $330,4004 bd2 ba2.1k sqft564 Mahogany Way, Dundee, FL 33838Off Market
- $315,6504 bd2 ba1.9k sqft648 Royal Palm Dr, Dundee, FL 33838Sold

- $310,0004 bd2 ba1.9k sqft568 Mahogany Way, Dundee, FL 33838Sold
- $310,0004 bd2 ba2.1k sqft644 Royal Palm Dr, Dundee, FL 33838Sold
- $303,0754 bd2 ba1.9k sqft640 Royal Palm Dr, Dundee, FL 33838Sold
- $321,2554 bd2 ba1.9k sqft560 Mahogany Way, Dundee, FL 33838New Construction
Nearby schools
GreatSchools rating
- 2/10Sandhill Elementary SchoolGrades: PK-5Distance: 2.8 mi
- 3/10Lake Marion Creek Elementary SchoolGrades: 6-8Distance: 6 mi
- 3/10Haines City Senior High SchoolGrades: PK,9-12Distance: 6.6 mi
Get a cash offer in 3 minutes
Find out how much your home could sell for in as little as 3 minutes with a no-obligation cash offer.
Estimated market value
$318,100
Get a cash offer in 3 minutes
Find out how much your home could sell for in as little as 3 minutes with a no-obligation cash offer.
Estimated market value
$318,100
- Florida
- Polk County
- Lake Wales
- 33838
- 661 ROYAL PALM DRIVE
Nearby cities
Nearby zip codes
Other Lake Wales Topics
