A beautifully designed custom home in one of Provo's most desirable communities, currently under construction with completion anticipated at the end of September. This cottage-inspired residence offers over 3200 square feet of thoughtfully designed living, featuring custom cabinetry, vaulted ceilings, elevated finishes, and a spacious primary suite with direct access to the laundry room. Located within a legal ADU zone, the lower level is fully finished 2-bedroom apartment with its own entrance and laundry-ideal for rental income, guests, or multigenerational living. Built by a trusted local builder known for quality craftsmanship and attention to detail, this home offers exceptional style, flexibility, and future potential.
Pending
$760,000
661 S 1600 W, Provo, UT 84601
6beds
3,220sqft
Single Family Residence
Built in 2026
9,147 Square Feet Lot
$758,500 Zestimate®
$236/sqft
$-- HOA
What's special
- 15 days
- 14
- 0
Zillow last checked:
Listing updated:
Listed by:
Bailey White 801-726-2502,
Omnia Real Estate
Source: UtahRealEstate.com,MLS#: 2185980
Facts & features
Interior
Bedrooms & bathrooms
- Bedrooms: 6
- Bathrooms: 4
- Full bathrooms: 4
- Main level bedrooms: 3
Rooms
- Room types: Master Bathroom, Second Kitchen
Primary bedroom
- Level: First
Heating
- Forced Air
Cooling
- Central Air, Ceiling Fan(s)
Appliances
- Included: Disposal, Gas Range
- Laundry: Electric Dryer Hookup, Gas Dryer Hookup
Features
- Accessory Apt, Basement Apartment, Separate Bath/Shower, Walk-In Closet(s), In-Law Floorplan, Vaulted Ceiling(s)
- Flooring: Carpet
- Doors: Sliding Doors
- Basement: Entrance,Full,Basement Entrance
- Has fireplace: No
Interior area
- Total structure area: 3,220
- Total interior livable area: 3,220 sqft
- Finished area above ground: 1,675
- Finished area below ground: 1,545
Property
Parking
- Total spaces: 2
- Parking features: Garage - Attached
- Attached garage spaces: 2
Accessibility
- Accessibility features: Single Level Living
Features
- Stories: 2
- Patio & porch: Covered Deck
- Exterior features: Entry (Foyer), Lighting
- Fencing: Partial
- Has view: Yes
- View description: Mountain(s)
Lot
- Size: 9,147 Square Feet
- Features: Secluded, Sprinkler: Auto-Part, Private
- Topography: Terrain
- Residential vegetation: Landscaping: Part
Details
- Parcel number: 421050002
- Zoning description: Single-Family
Construction
Type & style
- Home type: SingleFamily
- Architectural style: Rambler/Ranch
- Property subtype: Single Family Residence
Materials
- Brick, Stucco, Cement Siding
- Roof: Asphalt
Condition
- Und. Const.
- New construction: Yes
- Year built: 2026
Details
- Warranty included: Yes
Utilities & green energy
- Sewer: Public Sewer, Sewer: Public
- Water: Culinary, Irrigation
- Utilities for property: Natural Gas Connected, Electricity Connected, Sewer Connected, Water Connected
Community & HOA
HOA
- Has HOA: No
Location
- Region: Provo
Financial & listing details
- Price per square foot: $236/sqft
- Tax assessed value: $223,300
- Annual tax amount: $2,840
- Date on market: 7/12/2026
- Listing terms: Cash,Conventional,Down Payment Assist.,FHA,VA Loan
- Inclusions: Ceiling Fan, Range
- Acres allowed for irrigation: 0
- Electric utility on property: Yes
- Road surface type: Paved
Estimated market value
$758,500
$721,000 - $796,000
$2,154/mo
Price history
| Date | Event | Price |
|---|---|---|
| 9/17/2026 | Pending sale | $760,000+237.8%$236/sqft |
Source:  UtahRealEstate.com #2185980 Report a problem UtahRealEstate.com #2185980 Report a problem | ||
| 4/1/2023 | Listing removed | $225,000$70/sqft |
Source: UtahRealEstate.com #1843844 Report a problem | ||
| 9/28/2022 | Listed for sale | $225,000$70/sqft |
Source: UtahRealEstate.com #1843844 Report a problem | ||
Public tax history
| Year | Property taxes | Tax assessment |
|---|---|---|
| 2025 | $2,237 +3.5% | $223,300 +5% |
| 2024 | $2,161 -1.4% | $212,700 |
| 2023 | $2,192 | $212,700 |
Find assessor info on the county website
Monthly payment
Est. payment
Payment breakdown
Explore the cost of this home by adjusting the details. Changes won't be saved.Climate risks
Neighborhood: Sunset
Nearby schools
Schools provided by the listing agent
- Elementary: Sunset View
- High: Provo
- District: Provo
Source: UtahRealEstate.com. This data may not be complete. We recommend contacting the local school district to confirm school assignments for this home.
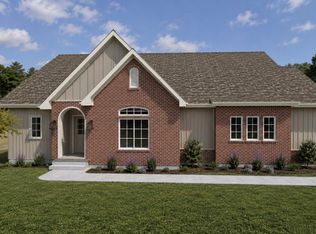
Similar homes
- from $693,9505 bd3 ba2.6k sqftCypress Plan, Heron's Landing, Provo, UT 84601New Construction
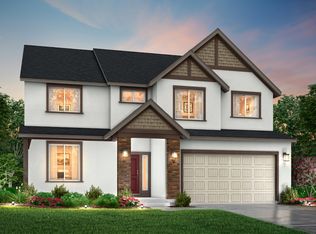 Alpine Homes
 - $986,7004 bd3 ba2.3k sqft1653 N 3480 W, Provo, UT 84601New Construction
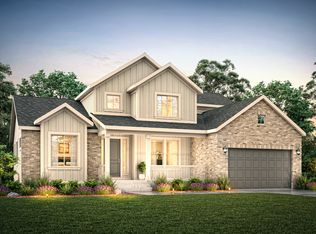 Ivory Homes
 - $760,9003 bd2 ba3.5k sqft2987 E 220 S #9, Spanish Fork, UT 84660New Construction
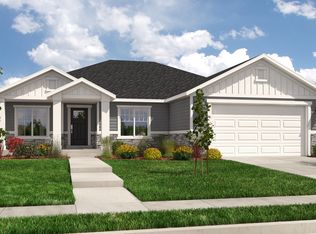
 MLS ID #2185854, Courtney Fuller, Arive Realty. UtahRealEstate.com
 - $760,9003 bd2 ba3.5k sqft3011 E 220 S #8, Spanish Fork, UT 84660New ConstructionMLS ID #2185852, Jessica Haith, Arive Realty. UtahRealEstate.com
- $755,9003 bd2 ba3.5k sqft2974 E 220 S #6, Spanish Fork, UT 84660New ConstructionMLS ID #2185845, Mindee Gurney, Arive Realty. UtahRealEstate.com
- $755,9003 bd2 ba3.5k sqft2936 E 220 S #5, Spanish Fork, UT 84660New ConstructionMLS ID #2185843, Zachary N Morrell, Arive Realty. UtahRealEstate.com
- $794,9004 bd3 ba4.4k sqft2955 E 220 S #10, Spanish Fork, UT 84660New ConstructionMLS ID #2185860, Quintin Mortensen, Arive Realty. UtahRealEstate.com
- $805,9004 bd3 ba4.2k sqft3014 E 220 S #7, Spanish Fork, UT 84660New ConstructionMLS ID #2185850, Courtney Fuller, Arive Realty. UtahRealEstate.com
- $801,9004 bd3 ba3.9k sqft186 S 2930 E #3, Spanish Fork, UT 84660New ConstructionMLS ID #2185830, Quintin Mortensen, Arive Realty. UtahRealEstate.com
- $839,9005 bd3 ba4.4k sqft1198 N 360 E #131, Salem, UT 84653For SaleMLS ID #2174901, Jessica Haith, Arive Realty. UtahRealEstate.com
- $801,9004 bd3 ba3.9k sqft212 S 2930 E #4, Spanish Fork, UT 84660New ConstructionMLS ID #2185838, Mindee Gurney, Arive Realty. UtahRealEstate.com
- $799,9004 bd3 ba4.5k sqft1166 N 360 E #76, Salem, UT 84653New ConstructionMLS ID #2185946, Mindee Gurney, Arive Realty. UtahRealEstate.com
- $799,9004 bd3 ba4.4k sqft181 S 2930 E #11, Spanish Fork, UT 84660New ConstructionMLS ID #2185862, Jessica Haith, Arive Realty. UtahRealEstate.com
- $805,9004 bd3 ba4.2k sqft162 S 2930 E #2, Spanish Fork, UT 84660New ConstructionMLS ID #2185807, Mindee Gurney, Arive Realty. UtahRealEstate.com
- $805,9004 bd3 ba4.2k sqft137 S 2930 E #13, Spanish Fork, UT 84660New ConstructionMLS ID #2185865, Jessica Haith, Arive Realty. UtahRealEstate.com
- $830,0003 bd2 ba3.9k sqft194 W 650 N #28, Salem, UT 84653New ConstructionMLS ID #2182015, Kylie Lance, The Lance Group Real Estate. UtahRealEstate.com
- $750,9004 bd3 ba4.1k sqft4423 S Harmony Ridge Pkwy #1011, Mapleton, UT 84664New ConstructionMLS ID #2184498, Amanda Pierce, Edge Realty. UtahRealEstate.com
