This custom-built all-brick home offers incredible potential on a private, sprawling 0.76-acre lot in peaceful Chana! Built in 1998 with a rock-solid, top-to-bottom cinder block foundation, this structure offers exceptional compressive strength, superior fire resistance, and long-term structural integrity that is built to stand the test of time. Featuring 5 bedrooms and 3 full baths, this property is the ultimate find for investors eyeing a high-reward flip or buyers eager to build instant sweat equity. The functional layout includes a main-floor bedroom, full bath, and laundry for easy single-level living, while the second level holds 4 additional spacious bedrooms and 2 full baths. Inside, you’ll find warmth and character with 3 wood-burning fireplaces, while key updates like a 3-year-old AC unit provide immediate peace of mind. Complete with an attached 2-car garage featuring extra-tall 9-foot doors—perfect for oversized trucks, SUVs, or workshop space—this home pairs unmatched solid construction with endless custom possibilities. Nestled in a serene Ogle County setting, you'll enjoy peaceful country living just minutes from outdoor adventure at Castle Rock and White Pines Forest State Parks along the Rock River, alongside convenient access to local dining, schools, and major commuter routes (I-39 and I-88) into nearby Rochelle, Oregon, and Rockford. Solid bones, incredible acreage, and endless upside—opportunities like this don't wait around, schedule your private showing today before it's gone!
For sale
$199,900
661 S Red Oak Ln, Chana, IL 61015
5beds
2,582sqft
Single Family Residence
Built in 1998
0.76 Acres Lot
$195,600 Zestimate®
$77/sqft
$-- HOA
What's special
Main-floor bedroomCustom-built all-brick home
- 44 days
- 1,528
- 140
Zillow last checked:
Listing updated:
Listed by:
Fidel Batres 815-677-8331,
Keller Williams Realty Signature
Source: NorthWest Illinois Alliance of REALTORS®,MLS#: 202604538
Facts & features
Interior
Bedrooms & bathrooms
- Bedrooms: 5
- Bathrooms: 3
- Full bathrooms: 3
- Main level bathrooms: 1
Primary bedroom
- Level: Upper
- Area: 288
- Dimensions: 16 x 18
Bedroom 2
- Level: Upper
- Area: 100
- Dimensions: 10 x 10
Bedroom 3
- Level: Upper
- Area: 110
- Dimensions: 10 x 11
Bedroom 4
- Level: Upper
- Area: 130
- Dimensions: 10 x 13
Dining room
- Level: Main
- Area: 144
- Dimensions: 12 x 12
Family room
- Level: Main
- Area: 154
- Dimensions: 14 x 11
Kitchen
- Level: Main
- Area: 121
- Dimensions: 11 x 11
Living room
- Level: Main
- Area: 247
- Dimensions: 19 x 13
Heating
- Forced Air, Propane
Cooling
- Central Air
Appliances
- Included: Disposal, Dishwasher, Microwave, Refrigerator, Stove/Cooktop, Electric Water Heater
Features
- Basement: Full,Sump Pump
- Has fireplace: No
Interior area
- Total structure area: 2,582
- Total interior livable area: 2,582 sqft
- Finished area above ground: 2,582
- Finished area below ground: 0
Property
Parking
- Total spaces: 2.5
- Parking features: Attached
- Garage spaces: 2.5
Features
- Levels: Two
- Stories: 2
Lot
- Size: 0.76 Acres
- Features: City/Town
Details
- Parcel number: 1703377009
Construction
Type & style
- Home type: SingleFamily
- Property subtype: Single Family Residence
Materials
- Brick/Stone
- Roof: Shingle
Condition
- Year built: 1998
Utilities & green energy
- Electric: Circuit Breakers
- Sewer: Septic Tank
- Water: Well
Community & HOA
Community
- Subdivision: IL
Location
- Region: Chana
Financial & listing details
- Price per square foot: $77/sqft
- Tax assessed value: $149,874
- Annual tax amount: $4,679
- Price range: $199.9K - $199.9K
- Date on market: 7/23/2026
- Cumulative days on market: 16 days
- Ownership: Fee Simple
Estimated market value
$195,600
$186,000 - $205,000
$2,443/mo
Price history
| Date | Event | Price |
|---|---|---|
| 8/26/2026 | Listed for sale | $199,900$77/sqft |
Source:  NorthWest Illinois Alliance of REALTORS® #202604538 Report a problem NorthWest Illinois Alliance of REALTORS® #202604538 Report a problem | ||
| 7/30/2026 | Pending sale | $199,900$77/sqft |
Source: NorthWest Illinois Alliance of REALTORS® #202604538 Report a problem | ||
| 7/23/2026 | Listed for sale | $199,900+1.5%$77/sqft |
Source: NorthWest Illinois Alliance of REALTORS® #202604538 Report a problem | ||
| 2/21/2024 | Listing removed | -- |
Source:  MRED as distributed by MLS GRID #11713821 Report a problem MRED as distributed by MLS GRID #11713821 Report a problem | ||
| 10/24/2023 | Price change | $197,000-9.5%$76/sqft |
Source: MRED as distributed by MLS GRID #11713821 Report a problem | ||
| 9/20/2023 | Price change | $217,600-0.1%$84/sqft |
Source: MRED as distributed by MLS GRID #11713821 Report a problem | ||
| 9/12/2023 | Price change | $217,800-0.1%$84/sqft |
Source: MRED as distributed by MLS GRID #11713821 Report a problem | ||
| 5/30/2023 | Price change | $218,000-3.1%$84/sqft |
Source: MRED as distributed by MLS GRID #11713821 Report a problem | ||
| 2/6/2023 | Listed for sale | $225,000$87/sqft |
Source: MRED as distributed by MLS GRID #11713821 Report a problem | ||
Public tax history
| Year | Property taxes | Tax assessment |
|---|---|---|
| 2024 | $4,600 +2.4% | $49,958 +1.6% |
| 2023 | $4,493 +5.3% | $49,171 +9% |
| 2022 | $4,266 +18.8% | $45,099 +3.9% |
| 2021 | $3,590 +3.8% | $43,398 +4% |
| 2020 | $3,460 +11.3% | $41,729 +9.5% |
| 2018 | $3,109 +11.7% | $38,122 +9.3% |
| 2017 | $2,785 +3.9% | $34,886 +1% |
| 2016 | $2,680 +13.9% | $34,527 +1.6% |
| 2015 | $2,354 -0.4% | $33,983 +8% |
| 2014 | $2,362 -19.4% | $31,466 -3% |
| 2013 | $2,931 | $32,425 -5.2% |
| 2012 | -- | $34,214 -4.2% |
| 2011 | -- | $35,711 -10% |
| 2010 | -- | $39,688 |
| 2009 | -- | $39,688 |
| 2008 | $2,694 +19.6% | $39,688 +15.4% |
| 2007 | $2,253 | $34,404 |
Find assessor info on the county website
Monthly payment
Est. payment
Payment breakdown
Explore the cost of this home by adjusting the details. Changes won't be saved.Climate risks
Neighborhood: 61015
Nearby schools
Schools provided by the listing agent
- Elementary: Oregon Elementary
- Middle: Oregon
- High: Oregon High
- District: Oregon 220
Source: NorthWest Illinois Alliance of REALTORS®. This data may not be complete. We recommend contacting the local school district to confirm school assignments for this home.
Similar homes
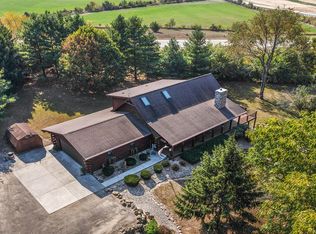
- $185,0003 bd1 ba1.5k sqft2019 S Daysville Rd, Oregon, IL 61061Active
 MLS ID #12718819, Jennie McLaughlin, RE/MAX Hub City. MRED as distributed by MLS GRID
 - $213,5003 bd1 ba1.4k sqft709 S 2nd St, Oregon, IL 61061For Sale
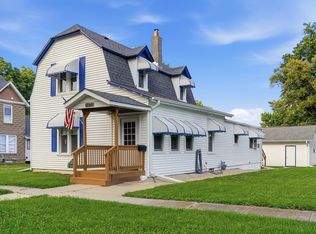 MLS ID #202604105, Brandy Whelan. NorthWest Illinois Alliance of REALTORS®
 - $200,0003 bd2 ba1.9k sqft213 S Swift St, Winnebago, IL 61088For Sale
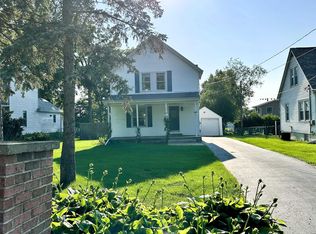 MLS ID #202605020, Brandy Graves. NorthWest Illinois Alliance of REALTORS®
 - $179,0004 bd2 ba2.2k sqft1205 W 6th Ave, Rochelle, IL 61068For Sale
 MLS ID #202604944, Taylor Miller. NorthWest Illinois Alliance of REALTORS®
